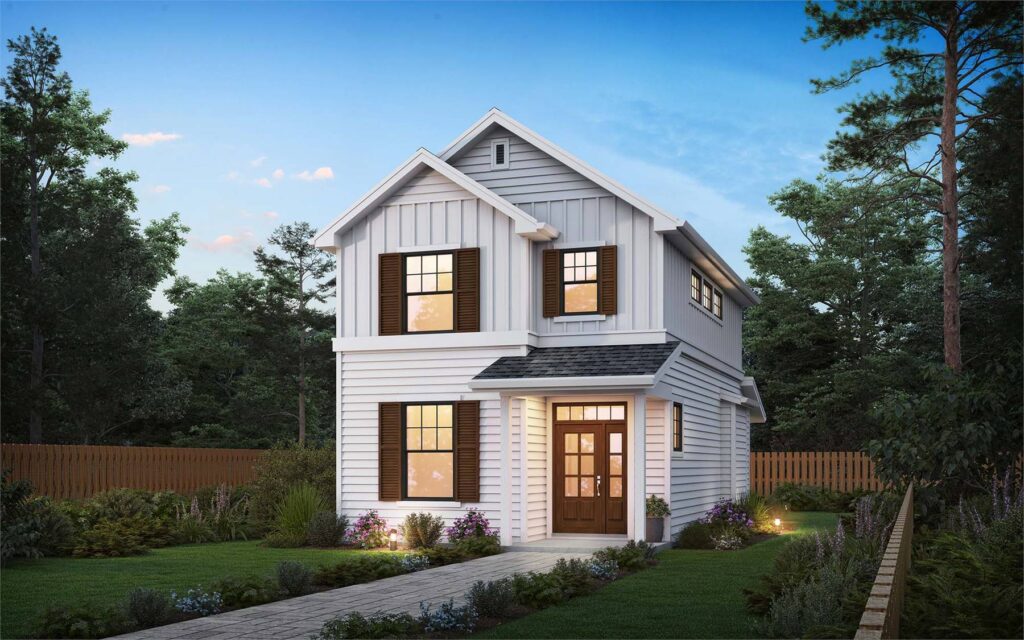
A second-story addition in Portland OR can add meaningful square footage without consuming the backyard, but it is one of the most technically connected residential projects. The new level affects the foundation, walls, roof, stairs, utilities, exterior appearance and daily life inside the home. Early design should therefore answer more than how many bedrooms will fit upstairs.
Nick and Sons provides home additions in Portland through an integrated design-build team. The following ten planning essentials help homeowners understand where risk and opportunity appear before detailed drawings and major commitments begin.

1. Verify the Existing Structure
The design team needs to understand how the current home carries loads to the ground. Foundation size, wall alignment, framing direction and previous alterations all matter. Original plans may help, but site measurements and selective investigation are often required.
A structural concept should be developed early enough to influence the floor plan. Aligning new bearing walls with support below may reduce reinforcement and protect ceiling heights.
2. Find the Right Stair Location
A staircase connects two floors but also reorganizes both of them. It needs adequate width, headroom, landings and a clear arrival point upstairs. Placing it in an existing bedroom or central circulation area may require broader main-floor remodeling.
Test several stair options before finalizing the upper floor. The most efficient stair is not always the one with the smallest footprint; it should also create a logical path and preserve useful rooms.
3. Research Height, Massing and Zoning
A second story changes the building’s height and visual presence. Zoning, floor area, setbacks, roof form and neighborhood context should be reviewed before the exterior design is advanced. Some projects may trigger additional procedures or requirements based on scope.
Early research helps avoid designing an upper level that must later be compressed or substantially revised. Current Portland requirements should be verified for the specific property.
4. Plan for Weather Protection
The existing roof may need to be removed before the new level is enclosed. In Portland’s climate, temporary protection and sequencing are critical. The contractor should explain how the home will be covered, monitored and protected during vulnerable phases.
Weather planning affects schedule and cost. Prefabrication, staged demolition and material readiness can reduce exposure, but each property requires a tailored approach.

5. Decide Whether the Home Can Remain Occupied
Living below major structural work is not always practical. Noise, dust, utility interruptions and temporary roof conditions may make relocation the safer and more comfortable choice. Even when occupancy is possible, portions of the home may be unavailable.
A realistic plan should identify move-out periods, protected pathways and the timing of utility shutdowns. This information belongs in preconstruction discussions, not after demolition.
6. Extend Mechanical, Plumbing and Electrical Systems
New bedrooms and bathrooms require heating, cooling, ventilation, power and often plumbing. Existing systems must be evaluated for capacity and distribution. Chases and duct routes should be coordinated with the structural plan and lower-level ceilings.
Placing an upstairs bathroom near existing plumbing may reduce complexity, but it should not compromise the layout. A coordinated design weighs system efficiency against room function.
7. Design the Exterior as a Whole
A successful second story should not look like a box placed on top of the original home. Window alignment, roof pitch, eaves, siding and entry composition can make the expanded structure feel balanced.
Sometimes a contrasting modern expression is appropriate; in other cases, continuity is the priority. The design should be intentional from all visible sides, including how the new mass affects neighboring views and daylight.
8. Use the Project to Improve the Main Floor
Moving bedrooms upstairs may free the first floor for a larger kitchen, office, mudroom or accessible suite. The staircase may also create opportunities to improve circulation and storage.
These changes should be designed together with the upper level. The Nick and Sons design-build process helps keep architectural and construction decisions aligned across both floors.
9. Budget for Investigation and Unknown Conditions
Existing homes can contain undocumented framing changes, concealed damage or utility routes that differ from assumptions. A responsible budget includes investigation and contingency rather than pretending every condition is known.
Preconstruction work may feel slow, but it reduces larger surprises later. Scope-based pricing should explain what is included, what remains an allowance and how changes will be handled.
10. Build a Permit-Ready Documentation Set
Permit drawings need coordinated architectural, structural and site information. Trade work may require separate permits, and larger projects can have additional notification or process requirements.
Complete documentation also supports accurate construction. Details for connections, waterproofing, insulation and exterior transitions should be resolved before crews depend on them in the field.
Plan the Upper Floor Around Structure and Daily Routine
The upstairs plan should be developed with a structural grid, not separately from it. Stacking bathrooms, aligning bearing walls and locating openings deliberately can reduce beams and soffits below. At the same time, structural efficiency should not create bedrooms with poor furniture walls or an awkward hallway. The design team must balance load paths with comfortable rooms and clear circulation.
Noise deserves early attention. Bedrooms over kitchens, garages or living rooms may need enhanced floor assemblies and thoughtful plumbing locations. Mechanical equipment and laundry should be separated from sleeping areas when possible. These choices are much easier to make while rooms are still moving on paper than after joists and pipes have been designed.
Finally, plan how the new floor changes household routines. Consider where laundry belongs, how children move between bedrooms and shared spaces, and whether an upstairs landing can serve as useful study or storage space. A second story should not simply add rooms; it should create a coherent new way of using the entire house.
Map the Preconstruction Timeline From Survey to Permit
A second-story addition should begin with a sequence of information gathering rather than a single drafting deadline. Existing-condition measurements, title or site information, zoning research and structural investigation establish the project boundaries. Schematic design can then compare stairs, room layouts and exterior massing before the preferred concept moves into engineering.
Design development coordinates windows, roofing, insulation, mechanical systems, plumbing routes, electrical needs and finish selections. Decisions made during this phase influence structural drawings and permit documents, so delaying major choices can create redesign. The team should identify owner decision dates and long-lead products while drawings are still being coordinated.
Permit review is another phase, not a guaranteed approval date. Correction requests may require responses from the designer, engineer or energy consultant. A realistic schedule leaves room for review and procurement rather than assuming demolition can start immediately after drawings are submitted. This preconstruction roadmap helps Portland homeowners plan temporary housing, financing and family logistics with fewer surprises.
Project Planning Checklist
- Gather existing plans and permit records.
- Measure the home and verify framing directions.
- Test multiple stair locations.
- Research current zoning and project classifications.
- Develop a structural concept before final floor plans.
- Create a roof-removal and weather-protection strategy.
- Decide when temporary relocation may be needed.
- Evaluate mechanical, electrical and plumbing capacity.
- Coordinate main-floor remodeling with the new level.
- Carry realistic contingency for concealed conditions.
Frequently Asked Questions
How long does a Portland second-story addition take?
Timing varies with design, permits, structural complexity, selections and construction conditions. The full process commonly includes substantial preconstruction time before fieldwork starts.
Can the existing foundation support another floor?
It may or may not. A structural evaluation is needed, and reinforcement can sometimes make a second story feasible.
Will a second story require a new HVAC system?
Possibly. The existing system must be evaluated for capacity and distribution. Some homes use a separate system for the upper level.
Do Portland second-story additions require permits?
Yes. Structural additions require building permits and generally involve trade permits. Additional city requirements may apply depending on project scope.
Can I live in the house during construction?
That depends on the sequencing and safety plan. Major roof and structural work may make temporary relocation advisable.
Plan the Project With One Coordinated Team
A well-planned second-story addition in Portland OR can transform a home while preserving valuable outdoor space. Its success depends on early structural thinking, a workable stair, weather planning and complete documentation. Plan your second story with Nick and Sons Design Build.
External Sources
- Portland: Residential Additions Permits and Requirements
- Portland: Submittal Requirements for Residential Additions
- Portland: Major Residential Alteration and Addition Requirements
Image Credits
- Second-story addition in Portland OR concept with balanced massing — Nick and Sons Design Build website
- Nick and Sons design-build team planning a Portland home addition — Nick and Sons Design Build website