
A vacant parcel can look ready for a home while still containing major unanswered questions. For new construction homes in Vancouver WA, “build-ready” should mean more than cleared vegetation and a nearby road. The design team needs reliable information about zoning, property boundaries, access, utilities, soils, drainage, environmental constraints and permitting requirements.
Nick and Sons provides new construction homes in Vancouver through a full design-build process. Researching the lot before finalizing the house can prevent a plan from being forced onto unsuitable terrain or a budget from being consumed by unanticipated site work.

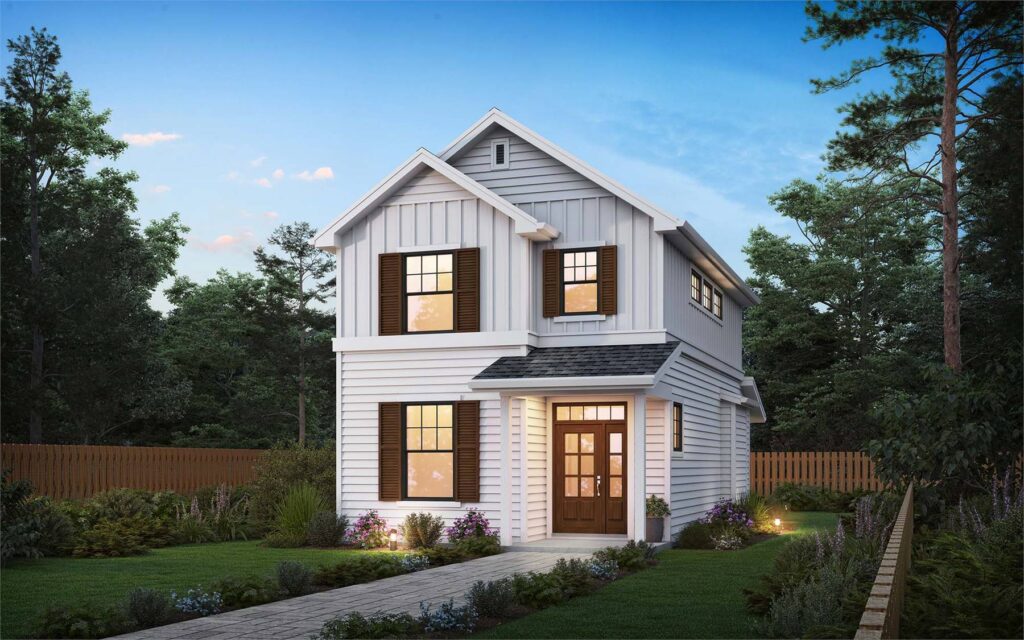
Featured image — New construction homes in Vancouver WA planned from site study through design. Image source: Nick and Sons Design Build
Confirm Ownership, Boundaries and Easements
Start with the legal parcel information and a current survey when appropriate. Fences, driveways and informal paths do not always follow property lines. Easements may reserve areas for utilities, access or drainage and can restrict where structures are placed.
The site plan should show the entire lot, existing features and proposed improvements. Accurate boundaries protect the design from later conflicts and help the team calculate setbacks and coverage correctly.
Research Zoning and Development Standards
Zoning affects allowed uses, setbacks, height, lot coverage and other development standards. Overlay areas or previous land-use decisions may add requirements. A concept should be checked against current rules before significant architectural work proceeds.
Research is property-specific. Neighboring homes do not prove that the same design is allowed today, because lots, permits and regulations differ.
Verify Legal and Practical Access
A buildable lot needs a practical way for residents, emergency services, utility crews and construction vehicles to reach the home. Driveway width, slope, visibility and connection to the street can influence the building location.
Construction access is often more demanding than permanent residential access. Large deliveries, excavation equipment and concrete trucks need turning and staging space. A constrained approach can add labor and schedule risk.
Understand Water, Sewer and Other Utilities
Locate public services and determine what is required to connect. Distance, elevation, meter size, trenching and restoration can affect cost. Lots outside convenient service areas may require wells, septic systems or other solutions subject to separate review.
Electrical, gas and communications planning also begins at the site. The home’s energy strategy, vehicle charging and future accessory buildings may influence service capacity.

Nick and Sons team coordinating design permitting and site preparation. Image source: Nick and Sons Design Build

Investigate Soil and Slope
Soil conditions affect foundation design, excavation and drainage. Fill, soft soils, high groundwater or steep grades may require engineering and additional site work. A geotechnical investigation may be appropriate or required depending on conditions.
The house should respond to the land. Stepping the foundation, adjusting floor levels or changing the footprint can reduce excavation and retaining walls while creating a more natural connection to the site.
Plan Drainage and Erosion Control
New roofs, driveways and patios change how rainwater moves. The design should coordinate finished grades, roof drainage, site drainage and temporary erosion control during construction.
Drainage is both a permit and durability concern. Water should be directed away from foundations without creating problems for neighboring property or public systems.
Identify Trees and Environmental Constraints
Mature trees can be valuable design assets, but roots, canopies and protection zones affect construction. Wetlands, habitat areas or other sensitive conditions may require additional investigation.
Map these features early. A home placed without understanding them may need major redesign or costly mitigation after plans are advanced.
Develop the House and Site Together
The best orientation balances daylight, views, privacy, street presence, outdoor space and energy performance. Placing a stock plan on the lot without adaptation can create unnecessary grading or poor room orientation.
A custom design should use the land’s strengths. Garage location, entry sequence and outdoor rooms are site decisions as much as architectural ones.
Create a Complete Preconstruction Budget
The home price is only part of the project. Surveys, design, engineering, permits, utility connections, excavation, retaining, driveway work and landscaping all belong in the overall budget.
Nick and Sons’ design-build team can connect early concepts with construction realities. Transparent allowances and contingency are more useful than a low preliminary number that excludes site risk.
Prepare a Coordinated Permit Submittal
Permit review depends on complete, consistent documents. Site, architectural, structural, energy and trade information must align. Missing or contradictory information can create correction cycles.
A build-ready lot is therefore partly a documentation achievement. The land, design, engineering and application process should be coordinated before construction is scheduled.
Complete a Lot Feasibility Report Before Schematic Design
A concise feasibility report should summarize the information gathered about the property and distinguish verified facts from assumptions. It can include parcel data, survey status, zoning, utility contacts, access observations, known environmental constraints and recommended professional studies. The report does not replace permit review, but it gives the homeowner and design team a common starting point.
Add an opportunity-and-risk diagram. Mark the best solar orientation, views, existing trees, likely driveway, utility approach and areas of difficult grade or drainage. This visual exercise helps the architect place the home for the site instead of beginning with an isolated floor plan. It also reveals where an outdoor room, future ADU or workshop might fit without compromising the primary project.
Finally, prepare a preconstruction budget range with separate categories for the house, site work, utilities, professional services, permits, financing-related costs and contingency. Keeping those categories visible prevents finish upgrades from quietly consuming money needed for foundations or access. A build-ready decision is ultimately a design and financial decision supported by documented site information.
Perform Due Diligence Before Purchasing the Lot
When the property has not yet been purchased, make the offer and feasibility period work for the project. Review recorded documents, utility availability, access, zoning and visible site conditions before contingencies expire. A builder or designer can help identify questions, but legal documents and specialized site reports may require a surveyor, engineer, attorney or other qualified professional.
Visit the site in different weather and at different times of day when possible. Observe drainage, traffic, neighboring privacy, noise, sun exposure and how construction vehicles might enter. Online maps and listing photographs rarely reveal the full relationship between the street, grade and likely building area.
Develop a preliminary total-project budget before treating the land price as the only site cost. Include closing costs, design, studies, permits, utility connections, site preparation, construction, financing expenses and contingency. A lot that appears inexpensive can be costly to develop, while a higher-priced property with services and straightforward access may create a more predictable path to a completed home.
Project Planning Checklist
- Obtain reliable parcel and boundary information.
- Map easements and existing features.
- Research zoning and overlays.
- Confirm street and construction access.
- Identify water, sewer, power and communications routes.
- Evaluate soil, slope and groundwater concerns.
- Plan permanent drainage and temporary erosion control.
- Map trees and environmental constraints.
- Develop house orientation with the site plan.
- Budget site work, permits and contingency separately from finishes.
Frequently Asked Questions
Does a flat vacant lot automatically make construction easy?
No. Utilities, soils, access, easements, drainage and zoning can be significant even on a flat lot.
Should I buy a house plan before evaluating the lot?
It is usually better to study the site first. The house can then be designed or adapted to the property rather than forcing expensive site changes.
What site costs are often overlooked?
Utility connections, excavation, retaining walls, driveway construction, stormwater work, surveys, engineering and temporary access are common omissions.
Do new construction homes in Vancouver WA require a site plan?
Yes. The City’s residential permit guidance calls for a scaled site plan and coordinated application documents.
When is a lot truly build-ready?
When major legal, zoning, access, utility, soil, drainage and permitting questions have been investigated and incorporated into a realistic plan and budget.
Plan the Project With One Coordinated Team
A build-ready lot is a researched lot. Successful new construction homes in Vancouver WA begin by coordinating land, architecture, engineering and budget before construction dates are promised. Start a new home consultation with Nick and Sons to evaluate your property and goals.
External Sources
- City of Vancouver: Residential Housing Checklist
- City of Vancouver: Residential Site Plan Checklist
- City of Vancouver: ePlans
Image Credits
- New construction homes in Vancouver WA planned from site study through design — Nick and Sons Design Build website
- Nick and Sons team coordinating design permitting and site preparation — Nick and Sons Design Build website