
The best kitchens do not force homeowners to choose between beauty and function. Successful kitchen remodeling in Vancouver WA starts with the routines that happen every day: unloading groceries, preparing meals, packing lunches, hosting friends, cleaning up and moving through the room without collisions. A design that photographs well but ignores those routines quickly becomes frustrating.
Nick and Sons plans kitchen remodeling in Vancouver as a complete design-build project. Layout, cabinetry, lighting, mechanical work, finishes and construction sequencing are coordinated before demolition begins. These nine design moves can help a Vancouver kitchen support both ordinary weekdays and larger gatherings.

Featured image — Kitchen remodeling in Vancouver WA with a large entertaining island. Image source: Nick and Sons Design Build

1. Begin With Activity Zones, Not Appliance Positions
Traditional work-triangle advice can be useful, but modern kitchens often support several people at once. Divide the room into practical zones for food storage, preparation, cooking, cleanup, coffee or beverages and serving. Then locate appliances and storage around those activities.
Zoning reduces cross-traffic. Someone making coffee should not have to enter the cooking zone, and a guest getting water should not block the refrigerator or dishwasher. A clear plan also helps determine whether one large island, a peninsula or a smaller movable worktable is the best fit.
2. Protect the Main Traffic Path
A kitchen may also be the route to a patio, garage, mudroom or dining area. When that path cuts through the main work zone, cooking becomes stressful. Keep through-traffic along the room’s edge when possible and leave enough clearance around islands for doors, drawers and people to operate comfortably.
During design, test the layout with appliance doors open and chairs occupied. A dimension that looks generous on an empty plan can feel tight when a dishwasher door is down or several guests are standing at the island.
3. Size the Island for the Room
A large island is not automatically a better island. It should support specific functions: preparation, seating, storage, cleanup or serving. An oversized island can create long walking distances and awkward corners, while an undersized island may not justify the circulation space it consumes.
Decide what belongs in the island before setting its dimensions. A sink or cooktop changes electrical, plumbing, ventilation and seating requirements. A clean, uninterrupted surface may be more useful for baking, buffets and homework than an island crowded with fixtures.
4. Design Storage Around What You Own
Cabinet counts do not tell the full story. Inventory cookware, small appliances, pantry goods, recycling, pet supplies and serving pieces. Then assign each category a location near where it is used. Deep drawers can improve access to pots and dishes, while vertical dividers organize trays and cutting boards.
Custom storage is especially valuable at corners, under stairs or around unusual ceilings. Review the completed remodeling projects for examples of cabinetry shaped around real architecture rather than forcing standard boxes into every condition.

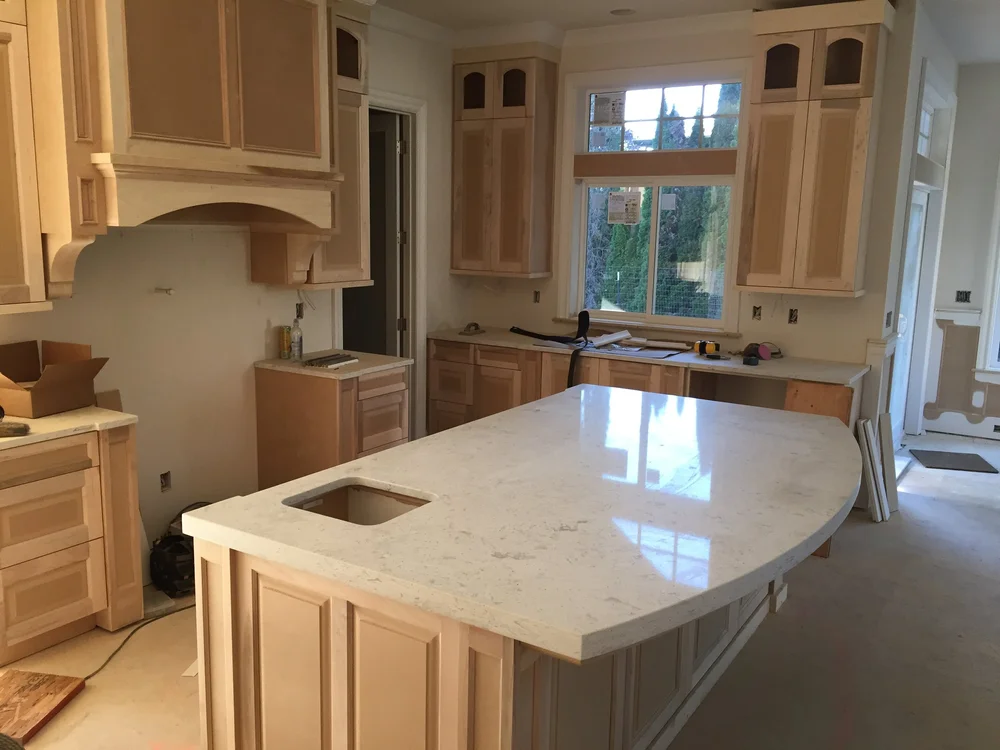
Behind-the-scenes custom cabinetry installation during a Vancouver kitchen remodel. Image source: Nick and Sons Design Build
5. Plan for Entertaining Without Sacrificing Daily Use
Entertaining works best when guests can gather without occupying the cooking zone. A beverage station, accessible refrigerator drawer or serving surface near the dining area keeps activity distributed. Seating should allow conversation without placing stools directly behind a busy sink or range.
For everyday use, the same features can support breakfast, homework and casual meals. Design the kitchen for the number of people who use it most days, then add flexible capacity for larger events through movable seating and generous serving surfaces.
6. Layer the Lighting
One ceiling fixture cannot do every job. Combine ambient lighting for overall brightness, task lighting at counters and sinks, and accent lighting that adds warmth. Under-cabinet lighting should illuminate the work surface without creating glare, while pendants should be positioned to avoid blocking views.
Natural light is equally important in the Pacific Northwest. Window changes can transform a kitchen, but they must be coordinated with cabinetry, structure and exterior appearance. The lighting plan should be developed alongside the cabinet elevations, not after installation.
7. Choose Durable Materials Where They Matter Most
Every surface has a job. Countertops must tolerate daily cleaning and impact. Floors should handle water, dropped utensils and traffic. Cabinet finishes need to withstand hands, steam and sunlight. Select materials based on maintenance expectations, not only showroom appearance.
Mixing materials can make the room more personal, but transitions should feel intentional. Repeating a wood tone, metal finish or color in several places creates cohesion without requiring every element to match.
8. Coordinate Ventilation, Electrical and Plumbing Early
A remodel may move a range, add an island sink, increase appliance loads or change ventilation. These decisions affect walls, floors, ceilings and the electrical panel. Early coordination prevents a late mechanical route from compromising cabinetry or a lighting plan.
Good ventilation helps manage cooking moisture, odors and particles. The range hood should be selected for the cooking equipment and planned with a practical duct route. Makeup air or other requirements may apply depending on the system and project scope.
9. Use Design Development to Prevent Change Orders
Cabinet drawings, finish schedules, appliance specifications and lighting locations should be resolved before construction reaches those stages. Homeowners make better decisions when they can compare complete combinations rather than choosing one item at a time under schedule pressure.
A design-build team can identify conflicts between architecture, cabinets and trades before they become field problems. That preparation is one reason professional kitchen remodeling in Vancouver WA can feel more predictable than managing separate designers and contractors.
Turn the Design Into a Construction-Ready Plan
After the preferred layout is selected, the project still needs a disciplined design-development phase. Cabinet elevations should show every door, drawer, filler and finished end. Appliance specifications need to match the openings and utilities shown on the drawings. Countertop overhangs, backsplash terminations, flooring transitions and trim details should be discussed before orders are placed. These details are where a polished kitchen is either protected or slowly compromised by field decisions.
Create a responsibility schedule for owner selections. Identify who selects plumbing fixtures, decorative lighting, hardware, paint, appliances and tile, along with the date each decision is needed. The schedule should account for lead times and allow coordinated review. A product chosen too late can delay cabinets or require electrical and plumbing changes, even when the item itself seems minor.
Before demolition, hold a final preconstruction review using the approved plan, specifications and budget. Confirm protection of adjacent rooms, temporary kitchen arrangements, working hours, debris routes and communication expectations. This meeting turns design information into a shared execution plan and gives homeowners a clear way to raise questions before the house becomes a jobsite.
Project Planning Checklist
- List daily activities and the people who perform them.
- Map traffic routes through and around the kitchen.
- Select appliances before final cabinet drawings.
- Assign storage by item and point of use.
- Test island clearances with doors and seating in use.
- Plan layered lighting with cabinet elevations.
- Confirm ventilation and duct routing early.
- Coordinate plumbing and electrical changes with the construction scope.
- Finalize a written finish and fixture schedule before installation.
Frequently Asked Questions
How long does a Vancouver kitchen remodel take?
The schedule depends on design complexity, permitting, material lead times and structural or utility changes. A detailed project schedule should be developed after the scope and selections are defined.
Should I keep my kitchen in the same footprint?
Keeping major plumbing and structural elements can reduce complexity, but it is not always the best value. A modest layout change may solve long-term traffic and storage problems.
What is the most useful kitchen storage upgrade?
Deep drawers, point-of-use storage and a pantry sized around actual household habits often create more benefit than simply adding cabinets.
Do I need permits for kitchen remodeling in Vancouver WA?
Permit needs depend on the scope. Structural, plumbing, mechanical and electrical changes commonly require permits. The current requirements should be confirmed before work begins.
When should appliances be selected?
Before final cabinet and electrical plans. Exact dimensions, door swings, ventilation and power needs influence the design.
Plan the Project With One Coordinated Team
A kitchen succeeds when it supports the rhythm of the household and still feels welcoming when friends arrive. Thoughtful kitchen remodeling in Vancouver WA coordinates layout, storage, lighting, utilities and materials as one system. To develop a kitchen around the way you live, start your kitchen project with Nick and Sons.
External Sources
- City of Vancouver: Residential Building Permits
- U.S. Department of Energy: Kitchen Appliances
- EPA: Improving Indoor Air Quality
Image Credits
- Kitchen remodeling in Vancouver WA with a large entertaining island — Nick and Sons Design Build website
- Behind-the-scenes custom cabinetry installation during a Vancouver kitchen remodel — Nick and Sons Design Build website