
When a home no longer fits, moving is not the only answer. For home additions in Vancouver WA, one of the biggest early decisions is whether to build outward at ground level or add space above the existing structure. Both approaches can create bedrooms, offices, expanded kitchens or multigenerational suites, but they affect the site, structure and household in very different ways.
Nick and Sons designs and builds home additions in Vancouver with one coordinated team. Before choosing a direction, homeowners should compare the complete project: foundation, roof, stairs, utilities, yard impact, daily disruption and how naturally the new space connects to the existing home.

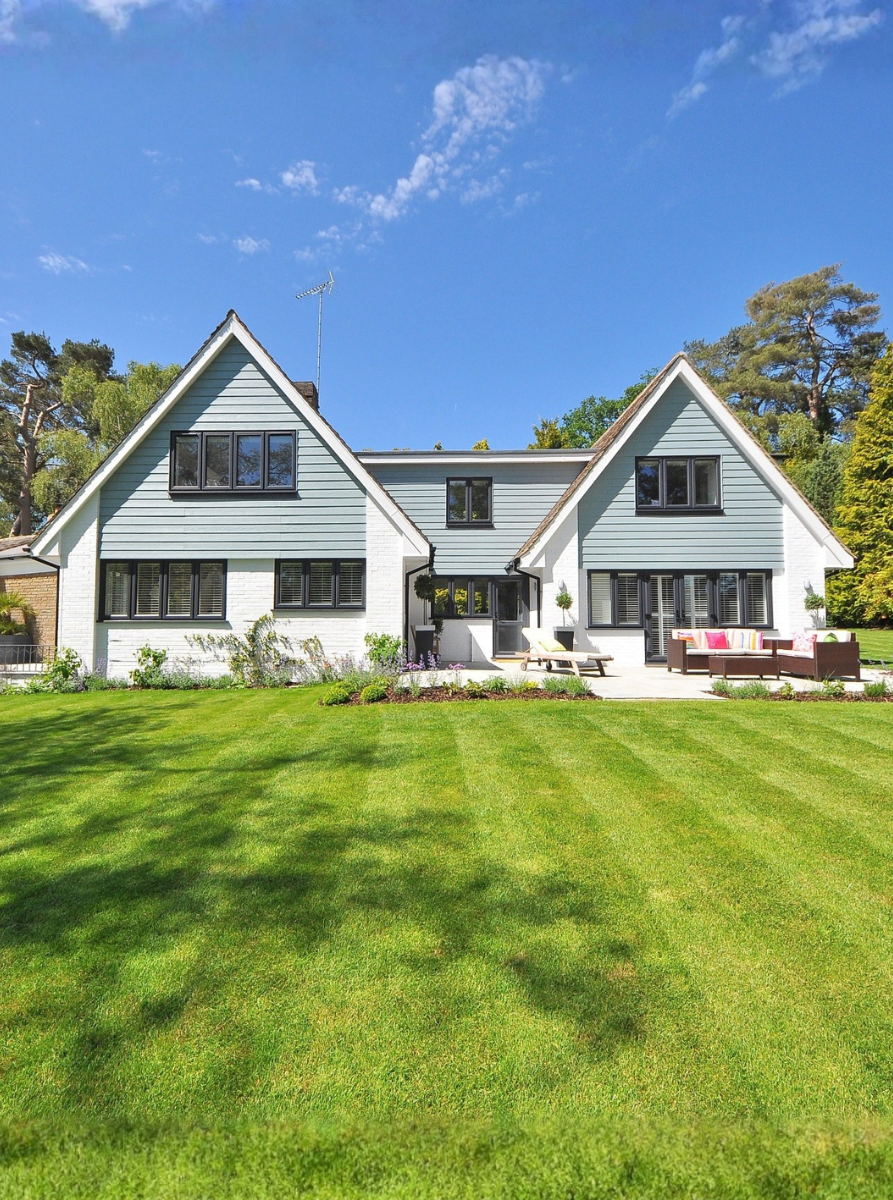
Featured image — Home additions in Vancouver WA designed to integrate with an existing house. Image source: Nick and Sons Design Build
What Building Out Means
A build-out addition expands the home’s footprint. It may extend a kitchen, add a family room, create a primary suite or connect a new wing. Ground-level additions can provide direct access to outdoor areas and are often well suited to aging-in-place goals.
The site must have enough usable area after setbacks, easements, drainage, trees and outdoor circulation are considered. New foundation and roof work are significant components, and the addition may alter patios, landscaping or driveway access.
What Building Up Means
Building up adds a second story or expands an existing upper level. It can preserve yard space and create substantial square footage on a constrained lot. Bedrooms and bathrooms are common upstairs uses, allowing the main floor to remain focused on shared living areas.
Vertical additions require a careful structural assessment. Existing foundations, walls and connections may need reinforcement. Stair location becomes a major design decision because it affects both levels and can consume valuable floor area.
Compare the Site Before the Floor Plan
A build-out option depends heavily on the site plan. Property lines, easements, utilities, grade and mature vegetation determine where expansion is possible. A promising sketch may fail if it blocks access or creates drainage conflicts.
Building up reduces new footprint but still affects zoning, height, massing and construction access. The design should consider how the expanded home relates to neighbors and the street. Testing both options at the site level creates a fair comparison.
Evaluate the Existing Structure
For a ground-level addition, the connection to the existing foundation, framing and roof must be detailed to move and weather as one building. For a second story, engineers may need to trace loads all the way to the soil. Original drawings are helpful, but field verification is often necessary.
Structural upgrades are not wasted costs; they are what allow the new and old construction to perform together. A realistic early budget should include investigation and an allowance for conditions that cannot be fully known before selective demolition.

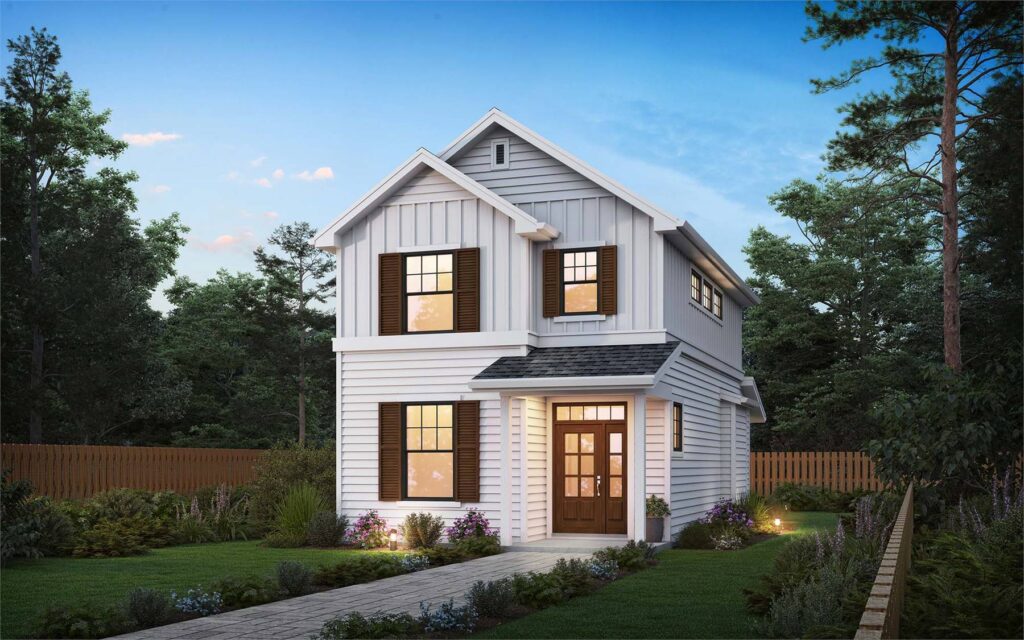
Second-story and vertical home addition planning concept in Vancouver WA. Image source: Nick and Sons Design Build
Think About Daily Life During Construction
Build-out projects may allow much of the existing home to stay enclosed until the new area is framed and dried in. However, the final connection can still disrupt kitchens, living rooms or bedrooms. Site access and exterior work affect the yard for an extended period.
Building up often requires roof removal and significant work over occupied rooms. Weather protection, temporary relocation and dust control become central planning issues. The construction plan should explain which areas will be unavailable and when.
Match the Addition to the Intended Use
A main-floor suite may be preferable for aging parents, mobility needs or long-term accessibility. An upstairs bedroom zone may create better separation for a growing family. A kitchen expansion usually needs to build out unless the entire interior layout is reworked.
List the reasons for adding space, then rank them. The strongest option is the one that solves those needs without creating new problems elsewhere in the home.
Preserve Architectural Continuity
An addition should look intentional from the exterior and feel natural inside. Rooflines, window proportions, siding, trim and foundation height influence exterior integration. Interior floor levels, ceiling heights and circulation determine whether the connection feels seamless.
Matching every existing detail is not always required. A compatible design can use modern materials while respecting the home’s scale and rhythm. What matters is a deliberate relationship rather than an obvious attachment.
Coordinate Related Remodeling
Additions often create an opportunity to improve adjacent rooms. A rear expansion may support custom kitchen remodeling, a new mudroom or better connection to the backyard. A second story may allow the main floor to be reorganized after bedrooms move upstairs.
These related changes should be included in the design and budget from the beginning. Treating them as late extras can create scope gaps and change orders.
Compare Complete Budgets, Not Cost Per Square Foot
Cost per square foot can hide important differences. Building out includes foundation and roof area; building up may include structural reinforcement, stair construction and extensive temporary protection. Finish level, bathrooms and mechanical changes can outweigh the raw square footage.
Ask for scope-based estimates that describe assumptions. A design-build team can price evolving concepts and guide the design toward the homeowner’s priorities before permit drawings are complete.
Use Concept Design to Compare the Two Paths Fairly
A fair build-out versus build-up comparison needs more than two rough floor plans. Each concept should include a simple site plan, main circulation diagram, exterior massing study, structural approach and list of affected existing rooms. These materials reveal secondary consequences. A ground-floor suite may require relocating a patio, while an upstairs plan may force a new stair through the dining room.
Preliminary estimates should use the same finish assumptions and include the related work each option causes. If the build-up concept includes a new main-floor stair and roof replacement, those items belong in its comparison. If the build-out concept requires utility relocation, retaining walls or major landscape restoration, they belong in that scope. Consistent assumptions produce a decision based on value rather than an artificially low starting number.
Homeowners should also compare what each option leaves unresolved. An addition can add square footage without fixing poor circulation or an undersized kitchen. The strongest concept may be the one that adds slightly less area but improves the whole home. Concept design is the right time to discover that opportunity, before engineering and permit documents make a weak direction expensive to change.
Consider Resale, Maintenance and the Home’s Next Chapter
An addition should make sense for the current household without becoming too specialized for future owners. A flexible bedroom, full bath and good circulation may offer more long-term value than a highly customized room that serves only one purpose. That does not mean designing for an imaginary buyer; it means preserving options while meeting today’s priorities.
Compare the maintenance created by each path. Building out adds roof area, exterior walls, drainage edges and landscape interfaces. Building up may require more complex roof transitions, exterior access for future maintenance and additional mechanical distribution. The design should make gutters, windows, equipment and exterior finishes reasonably accessible after the project is complete.
Nick and Sons can help homeowners evaluate the whole-life value of a home addition in Vancouver WA: how the new space performs, what it asks the property to support and how naturally it belongs to the original house.
Project Planning Checklist
- Map setbacks, easements, utilities, trees and drainage.
- Assess foundation, wall and roof capacity.
- Identify a workable stair location for any build-up option.
- Compare yard loss with interior disruption.
- Plan weather protection and temporary living arrangements.
- Decide which rooms must be on the main floor.
- Study rooflines, windows and exterior materials together.
- Include adjacent remodeling in the initial scope.
- Compare full project budgets and contingencies.
Frequently Asked Questions
Is building up always less expensive because it avoids a new foundation?
No. Structural reinforcement, roof removal, stairs and work over occupied rooms can offset foundation savings.
Which option is better for an accessible suite?
A ground-level build-out often provides the simplest zero-step route, but every property should be evaluated individually.
Can I stay home during a second-story addition?
Sometimes, but major roof and structural work can make temporary relocation advisable. The builder should explain the safety and weather-protection plan.
Do home additions in Vancouver WA require permits?
Structural additions require permits, and trade permits may also apply. Site plans, structural drawings and other documents are typically needed.
How do I choose between building out and up?
Compare the intended use, site capacity, structural conditions, disruption, architectural fit and complete budget for both realistic concepts.
Plan the Project With One Coordinated Team
There is no universal winner between building out and building up. The best home additions in Vancouver WA begin with a clear understanding of the site, structure and family goals. Nick and Sons can develop and compare practical options before you commit to one direction. Discuss your addition with the design-build team.
External Sources
- City of Vancouver: Residential Addition Checklist
- City of Vancouver: Residential Site Plan Checklist
- City of Vancouver: ePlans Process
Image Credits
- Home additions in Vancouver WA designed to integrate with an existing house — Nick and Sons Design Build website
- Second-story and vertical home addition planning concept in Vancouver WA — Nick and Sons Design Build website