
The words guest house and ADU are often used interchangeably, but the intended use and legal configuration can lead to different design decisions. A guest house builder in Vancouver WA should begin by asking whether the space needs to function as a fully independent dwelling, a comfortable extension of the main home or a flexible room that may evolve later.
Nick and Sons designs guest houses in Vancouver and provides Vancouver ADU building services. Comparing the two options early helps homeowners avoid underbuilding for future needs or adding costly features that will not be used.

Featured image — Guest house builder in Vancouver WA creating flexible sleeping space. Image source: Nick and Sons Design Build

The Functional Difference
An ADU is an independent dwelling with facilities for living, sleeping, cooking and sanitation. A guest house may be designed primarily for temporary visitors and may not include a full kitchen or the same level of independent living. Local definitions and permits determine what is legal on a specific property.
Function should drive the label, not the other way around. If an aging parent will live there year-round, the project likely needs the independence and durability of a true dwelling. If the space is for occasional guests, a bedroom suite with a small sitting area may be sufficient.
How a Kitchen Changes the Project
A full kitchen makes a small building capable of independent daily life, but it also adds plumbing, electrical, ventilation, cabinetry and permitting considerations. A beverage counter or wet bar may support guests without turning the space into a complete dwelling, depending on current rules.
Decide whether the resident should be able to cook full meals. Designing a kitchen “just in case” can add cost and consume space; omitting it can limit future flexibility. The right answer comes from a realistic use plan and current city guidance.
Privacy and Connection
Guest spaces often benefit from a visual or physical connection to the main home. Family visitors may share meals and outdoor areas. An ADU used for long-term occupancy usually needs stronger privacy, separate access, mailbox and storage considerations.
Orientation can create both connection and independence. A shared courtyard can bring households together, while entrances and bedroom windows remain private. The site plan should define how people move between the street, parking, main house and backyard building.
Accessibility for Family Members
Many homeowners build backyard space for parents or relatives. A zero-step entry, wider doors, curbless shower, good lighting and reachable storage can make the unit safer without giving it an institutional appearance.
Accessibility is easier and less expensive to integrate before the foundation and bathroom are designed. Even an occasional guest house can benefit from universal features that serve visitors of different ages and abilities.

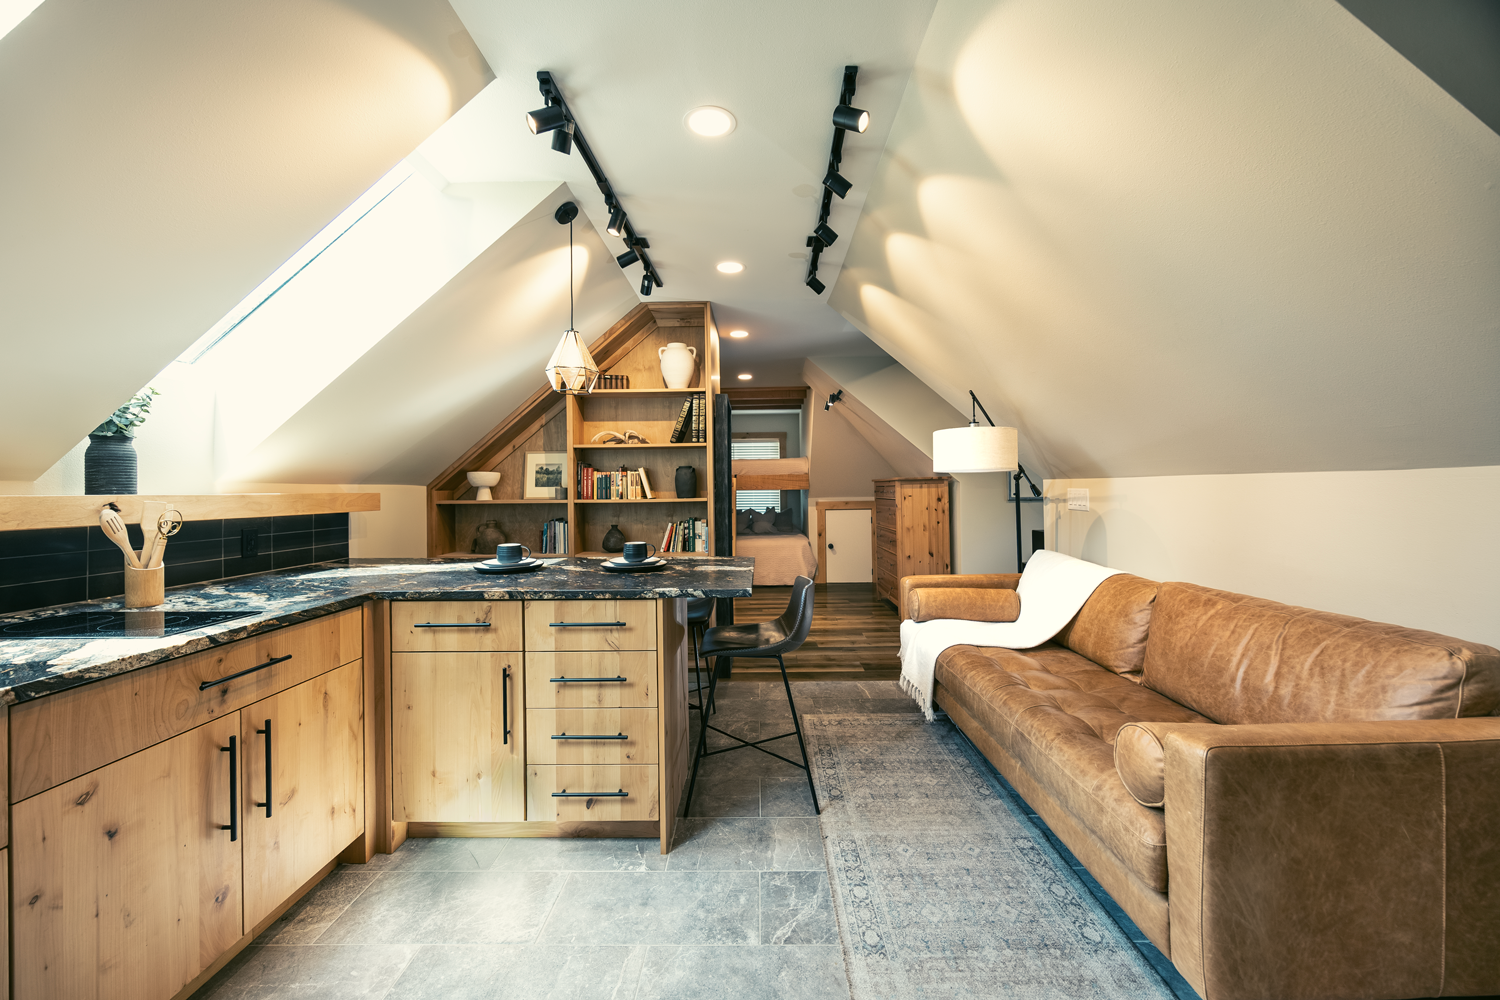
Compact guest house kitchen and living area for long-term flexibility. Image source: Nick and Sons Design Build
Rental and Short-Term Use
Rental plans should be researched before design. Long-term occupancy, short-term rentals and guest use may be regulated differently. Permit status, business requirements and owner responsibilities can affect whether the intended use is possible.
Do not assume that a building approved for one purpose can automatically be used for another. A guest house builder in Vancouver WA should encourage homeowners to verify current rules and document the permitted use.
Utilities and Operating Independence
A guest suite may rely more heavily on the main house, while an ADU usually needs independent and durable systems. Water heating, laundry, heating and cooling, internet and electrical capacity should be planned around how often the space is occupied.
Separate controls improve comfort. A compact heat-pump system, dedicated water heating and independent electrical circuits can allow the space to operate efficiently without depending on the schedule of the primary home.
Storage and Flexible Furniture
Occasional guests need luggage storage, hanging space and a place to sit. Long-term residents need pantry storage, cleaning supplies, laundry and personal belongings. Underestimating storage is one of the fastest ways to make a small unit feel temporary.
Built-ins and furniture zones should be drawn to scale. A wall bed, loft or convertible room can add flexibility, but it should remain comfortable and safe for the most common use.
Exterior Design and Property Value
The new structure should relate to the main home through roof form, materials, scale or landscape, even if it is not an exact match. Good design makes the property feel like a composed group of buildings rather than a house with an afterthought behind it.
Durable exterior materials, protected entries and well-planned drainage are especially important in the Pacific Northwest. The building should be easy to maintain without entering neighboring property.
Plan for the Most Demanding Likely Use
A flexible project does not need every possible feature, but it should not make a likely future conversion unnecessarily difficult. Structural spans, plumbing locations, electrical capacity and accessible clearances can preserve options.
Talk through five-, ten- and twenty-year scenarios with the design team. Nick and Sons can help identify which future-ready decisions are low-cost now and which would be expensive to change later.
Write a Use Brief Before the Design Meeting
A short written use brief can prevent the project from drifting between a guest suite and an independent dwelling. Describe who will use the space, how long they will stay, what meals they will prepare, whether they need laundry, how much privacy they expect and whether mobility needs are likely. Include future scenarios, but identify which one should control the first design.
The brief should also address operations. Who will clean and maintain the building? Will the main household pay all utilities? Where will guests park, receive deliveries and store outdoor items? Small operational questions often determine whether a kitchenette, private patio, exterior storage or separate meter is valuable.
Ask the design team to translate the brief into a room and systems program before drawing elevations. That program becomes a reference for later decisions. When a feature adds cost or consumes space, the team can evaluate whether it supports the agreed purpose rather than relying on personal preference in the moment.
Compare Cost Drivers Beyond the Square-Foot Price
Two backyard buildings with the same floor area can have very different costs. A full kitchen, laundry, separate utility service, accessible bathroom and independent heating system add scope that a simpler guest suite may not require. Site access, excavation, utility distance and restoration can matter as much as interior finishes.
Ask for estimates organized by systems and assumptions. The comparison should show site work, foundation, structure, envelope, mechanical, electrical, plumbing, cabinetry, fixtures and owner selections. It should also identify permit fees, design, engineering and contingency. This structure makes it easier to see whether a feature supports the intended use or is simply being carried forward without discussion.
A guest house builder in Vancouver WA should also explain future-conversion costs. Building modestly today may be economical, but omitting sewer capacity, electrical planning or appropriate ceiling heights could make a later ADU conversion difficult. The right approach balances current scope with carefully chosen provisions for tomorrow.
Project Planning Checklist
- Define whether occupancy will be occasional or full-time.
- Decide whether a complete kitchen is needed.
- Confirm the permitted use for the property.
- Plan separate access and privacy appropriate to the resident.
- Include accessible entry and bathroom features where practical.
- Evaluate heating, cooling, hot water and electrical capacity.
- Provide storage for the intended length of stay.
- Coordinate short-term rental goals with current regulations.
- Preserve future flexibility without overbuilding.
Frequently Asked Questions
Is every guest house an ADU?
No. A true ADU is an independent dwelling. A guest house may have more limited facilities and a different permitted use.
Can a guest house have a kitchen?
A full kitchen may cause the space to be regulated as a dwelling unit. The design and current local requirements should be reviewed before including cooking facilities.
Which option is better for aging parents?
An accessible ADU often provides more independence for long-term living, while a connected guest suite may be better when daily caregiving is expected.
Can I use a Vancouver guest house as a short-term rental?
Short-term rentals require city review and permits. Eligibility and operating requirements should be confirmed before design.
When should I call a guest house builder in Vancouver WA?
Call during feasibility, before selecting plans. The builder can evaluate the site, intended use, utilities and permit path together.
Plan the Project With One Coordinated Team
The right backyard building is the one designed around its real purpose. A thoughtful guest house builder in Vancouver WA will clarify use, independence, privacy and future flexibility before drawing the rooms. Talk with a design-build team to compare a guest house and ADU for your property.
External Sources
- City of Vancouver: Accessory Dwelling Units
- City of Vancouver: Short-Term Rental Permit Application
- City of Vancouver: Residential Site Plan Checklist
Image Credits
- Guest house builder in Vancouver WA creating flexible sleeping space — Nick and Sons Design Build website
- Compact guest house kitchen and living area for long-term flexibility — Nick and Sons Design Build website