
A guest house may begin as a place for parents to visit, but the same square footage could later serve an office, caregiver, adult child or long-term resident. A guest house builder in Portland OR can increase the value of the project by designing for change without making the space feel generic today.
Nick and Sons creates guest houses in Portland and Portland ADU design-build services. The key is to distinguish flexible infrastructure from unnecessary features. Good future planning places structure, utilities and circulation where they can support several realistic uses.

Featured image — Guest house builder in Portland OR designing flexible living and work space. Image source: Nick and Sons Design Build
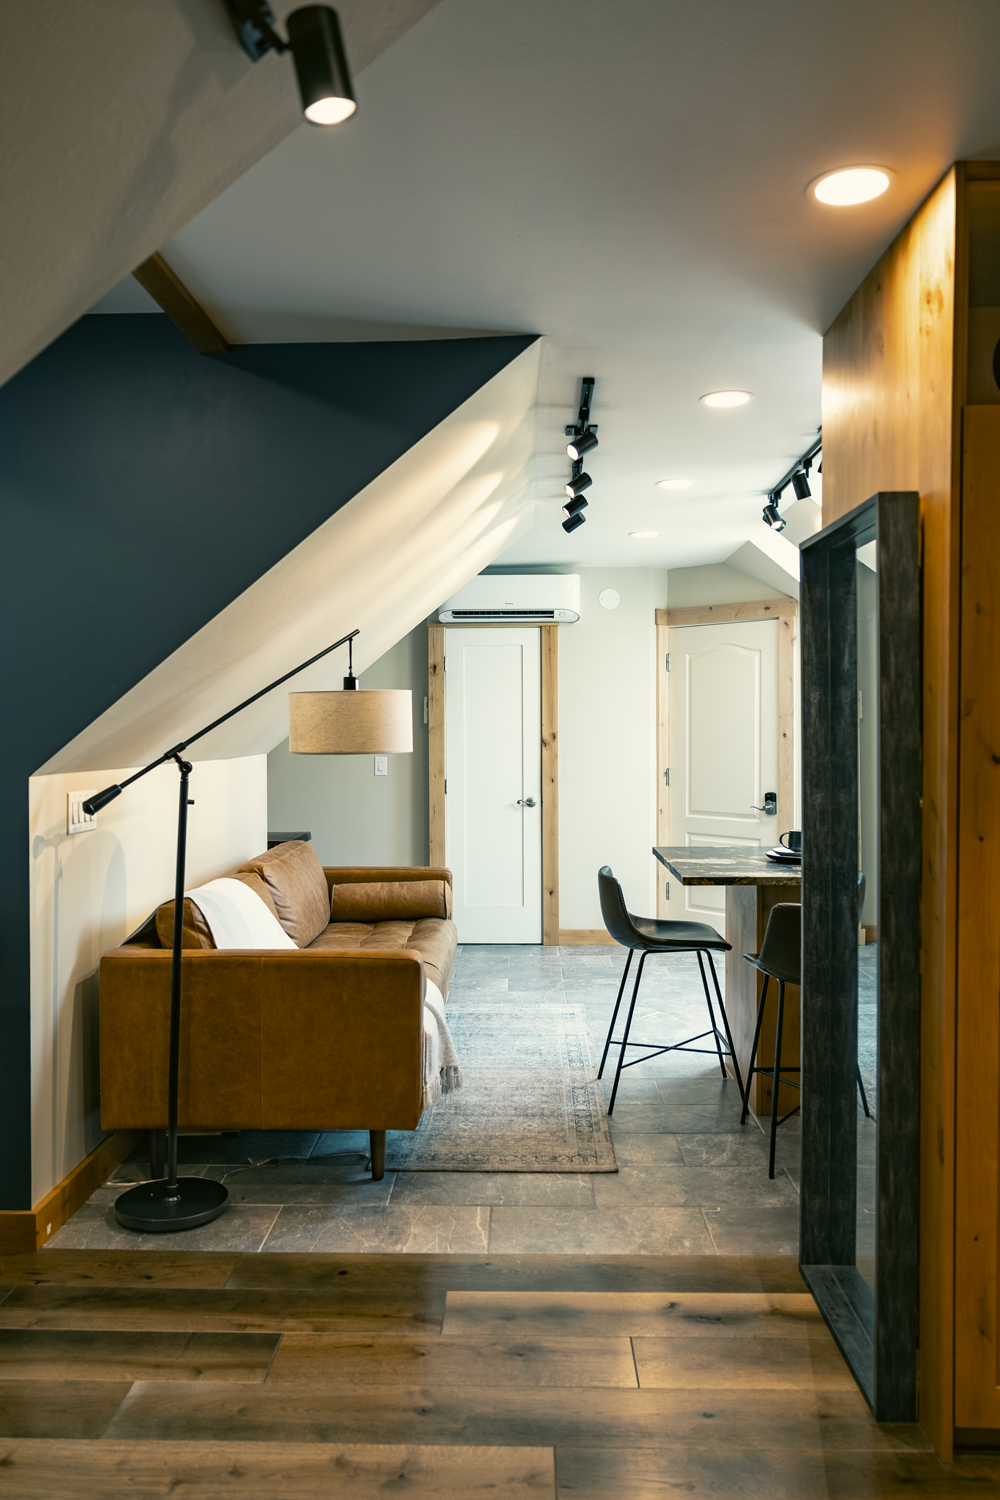
Design Around a Clear Primary Use
Flexibility works best when one primary use leads the design. A space optimized for occasional weekend guests has different priorities than a suite for a parent staying several months. Define the most likely first resident, length of stay and daily activities.
Once the primary use is clear, identify secondary uses that are genuinely plausible. This keeps the plan focused while preserving options through strategic doors, storage, utilities and room proportions.
Create a Room That Can Change Roles
A living area can become an office or second sleeping space when its dimensions, outlets and lighting support those functions. Avoid built-ins that lock the room into one furniture layout unless they deliver substantial value.
Pocket or sliding doors can divide space when needed, while a wall bed or daybed can add sleeping capacity. Draw full-size furniture on the plan so flexibility is practical rather than theoretical.
Place Plumbing for Future Adaptability
Bathrooms and kitchens are expensive to relocate. Grouping plumbing efficiently can keep initial costs controlled and make future changes more manageable. A laundry closet or capped connections may be worthwhile when long-term occupancy is likely.
Do not add plumbing without a use case. Instead, coordinate a compact service core that supports the current plan and creates logical expansion options if the permitted use changes later.
Use Universal Design Without Making It Obvious
Zero-step entries, lever handles, wide clearances, good lighting and a curbless shower benefit visitors of many ages. These features can be integrated into a contemporary design without changing the room’s character.
The path from the street or parking area is as important as the interior. Slopes, gates and surface materials should allow comfortable access in wet weather.

Compact Portland guest house sleeping area with built-in flexibility. Image source: Nick and Sons Design Build
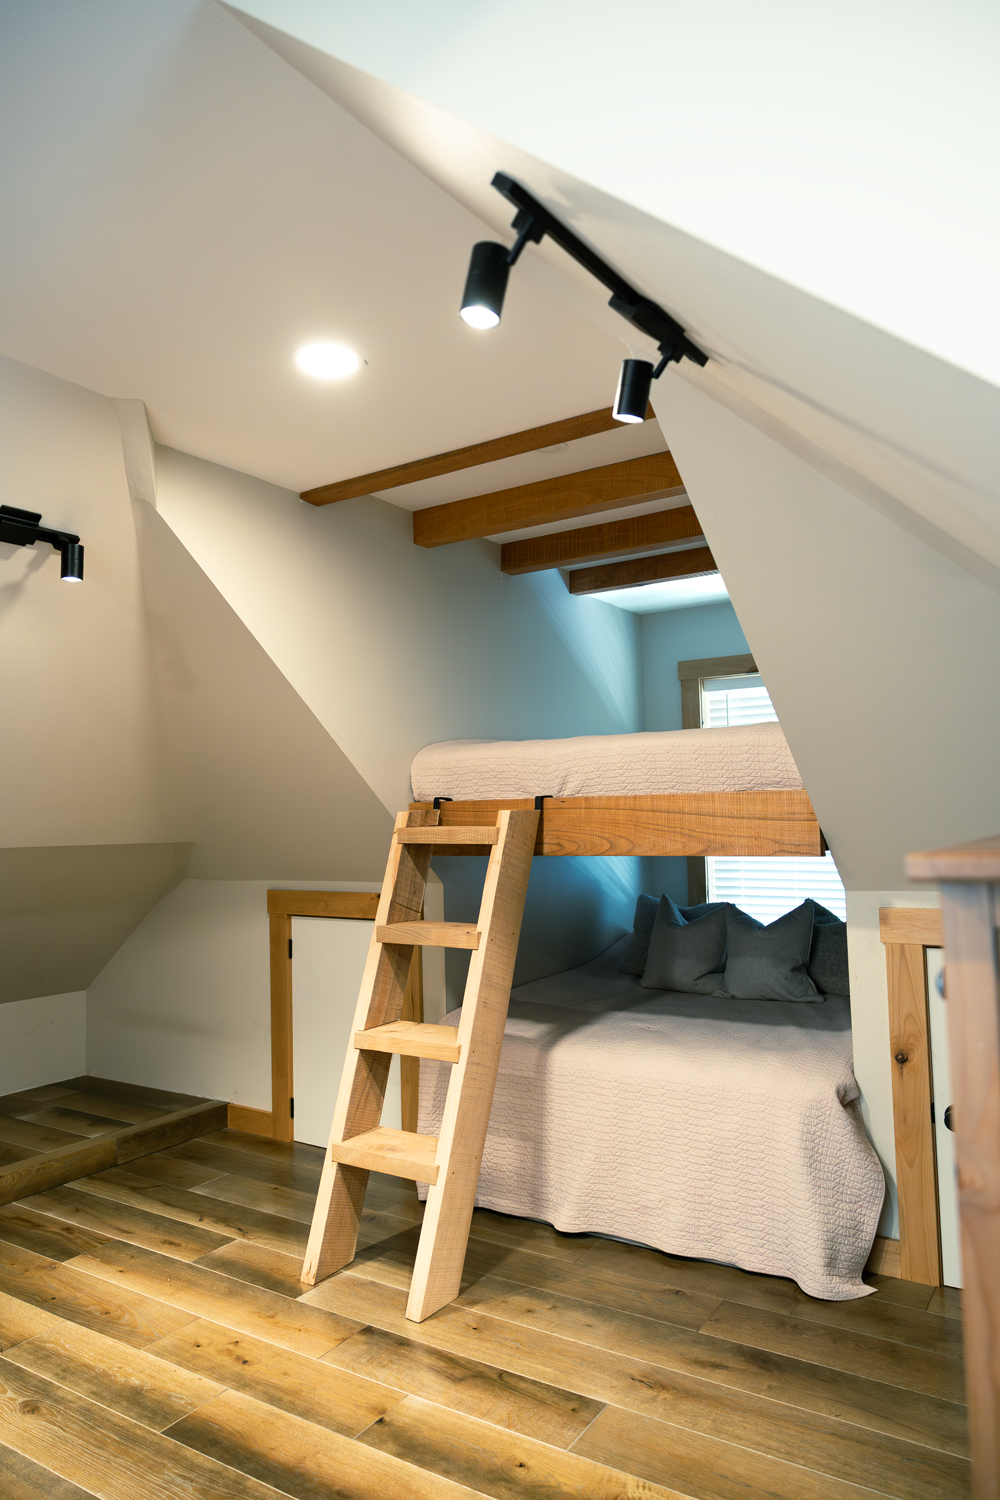
Give Guests Real Storage
A beautiful room feels temporary when there is nowhere to put a suitcase. Include hanging space, drawers, linen storage and room for cleaning supplies. Long-stay guests may also need pantry or laundry storage.
Built-ins can use sloped ceilings and awkward corners efficiently. Storage should be distributed near where items are used rather than concentrated in one hard-to-reach closet.
Control Privacy and Sound
Guest houses often sit close to the main home and neighboring properties. Window orientation, landscape screening and entrance placement can create privacy without eliminating daylight.
Sound control is also important inside compact spaces. Separate sleeping areas from mechanical equipment and plumbing walls where possible. Choose quiet fans and mechanical systems, especially when the unit may be used for work or caregiving.
Plan Independent Comfort
Guests should be able to control temperature and lighting without relying on the main house. Compact, efficient heating and cooling systems can serve the space well when sized and installed correctly.
Hot water, ventilation and electrical capacity should match occupancy. A future full-time resident may use systems very differently from an occasional guest, so the design team should discuss both scenarios.
Clarify Legal Use Before Marketing the Space
A guest house, accessory structure, ADU and short-term rental are not interchangeable legal categories. The permitted configuration and actual use should align. Portland has specific resources for ADUs, accessory structures and short-term rentals.
A guest house builder in Portland OR should identify which questions require city confirmation. Flexible design does not mean assuming every future use will be allowed without review or additional permits.
Make the Exterior Space Part of the Plan
A small patio, covered entry and landscape buffer can make the guest house feel complete. Outdoor areas should not block maintenance access or create drainage problems.
Shared and private zones can coexist. A central garden might connect family members, while a screen or planting bed protects the guest entrance. This relationship should be drawn on the site plan, not improvised after construction.
Future-Proof the Building Envelope and Systems
Flexible interiors receive most of the attention, but long-term adaptability also depends on the building envelope and systems. Durable roofing, well-detailed windows, controlled drainage and accessible mechanical equipment reduce the chance that future occupants inherit difficult maintenance. A compact building has little room for poorly placed equipment or inaccessible shutoffs.
Plan electrical capacity for realistic future loads, including a small kitchen, laundry, home-office equipment or accessibility devices when those uses are plausible. Conduit or strategically placed circuits can preserve options without installing every appliance on day one. Similarly, a well-located plumbing wall can simplify a future change while keeping the current layout clean.
Document those provisions. Future owners will not benefit from capped piping or blocking they cannot find. As-built photographs, equipment information and a concise owner manual turn invisible preparation into usable value. This documentation is one of the simplest ways a design-build team can support the building beyond the final walkthrough.
Create a Room-by-Room Flexibility Program
Start with the entry. It should feel private enough for a long-term occupant but welcoming for family guests. A covered threshold, a place for shoes and coats, and a clear route from parking improve daily use. Avoid making the occupant walk through the main household’s private outdoor space unless that relationship is intentional.
In the living area, test a sleeper sofa, dining table and desk rather than drawing generic furniture blocks. A compact room can serve multiple roles when circulation remains clear and outlets, lighting and storage support each role. Pocket doors or carefully placed partitions can provide separation without consuming excessive floor area.
The bedroom should accommodate real furniture and offer an accessible path to the bathroom when aging relatives are a likely user. In the kitchen or kitchenette, define the actual cooking pattern before selecting appliances. The bathroom should include blocking and clearances that make future accessibility upgrades easier. Finally, reserve storage for linens, luggage, cleaning supplies and seasonal items. A flexible guest house is not a blank room; it is a small, deliberately programmed home.
Project Planning Checklist
- Choose the most likely first resident.
- List two realistic future uses.
- Draw furniture for each use scenario.
- Group plumbing and utilities efficiently.
- Provide a zero-step route where feasible.
- Include storage for long stays.
- Plan independent temperature and lighting controls.
- Use window placement and landscape for privacy.
- Confirm the permitted use and rental limitations.
Frequently Asked Questions
How large should a Portland guest house be?
Size should follow the intended use, site limits and budget. Efficient room proportions and storage often matter more than maximum square footage.
Can a guest house later become an ADU?
Possibly, but conversion may require additional facilities, permits and code upgrades. Planning utility and structural capacity early can preserve options without guaranteeing approval.
What features make a guest house good for aging parents?
A zero-step entry, accessible bathroom, simple circulation, good lighting, independent temperature control and proximity to the main home are valuable.
Can I rent a Portland guest house short term?
Portland regulates accessory short-term rentals. The building’s permit status and operating rules should be researched before relying on rental income.
Why hire a guest house builder in Portland OR early?
Early design-build input connects the site, legal use, utilities, budget and construction access before plans become difficult to change.
Plan the Project With One Coordinated Team
Flexible design is not about predicting every future. It is about making a few durable decisions that keep options open. A skilled guest house builder in Portland OR can create a welcoming space now while preparing the structure for realistic changes later. Schedule a design consultation with Nick and Sons.
External Sources
- Portland: Accessory Structures Permits
- Portland: ADU Zoning Requirements
- Portland: Accessory Short-Term Rental Permits
Image Credits
- Guest house builder in Portland OR designing flexible living and work space — Nick and Sons Design Build website
- Compact Portland guest house sleeping area with built-in flexibility — Nick and Sons Design Build website