
A sloped lot can offer views, privacy and distinctive architecture, but it also connects the house design to geology, drainage and construction logistics. A custom home builder in Portland OR should investigate those conditions before a floor plan is treated as final. On a hillside, changing the footprint or elevation can substantially affect excavation, retaining walls and access.
Nick and Sons designs and builds new construction homes in Portland. The strongest sloped-lot projects use the grade as a design opportunity while respecting the engineering and permit work needed to build safely and manage water.

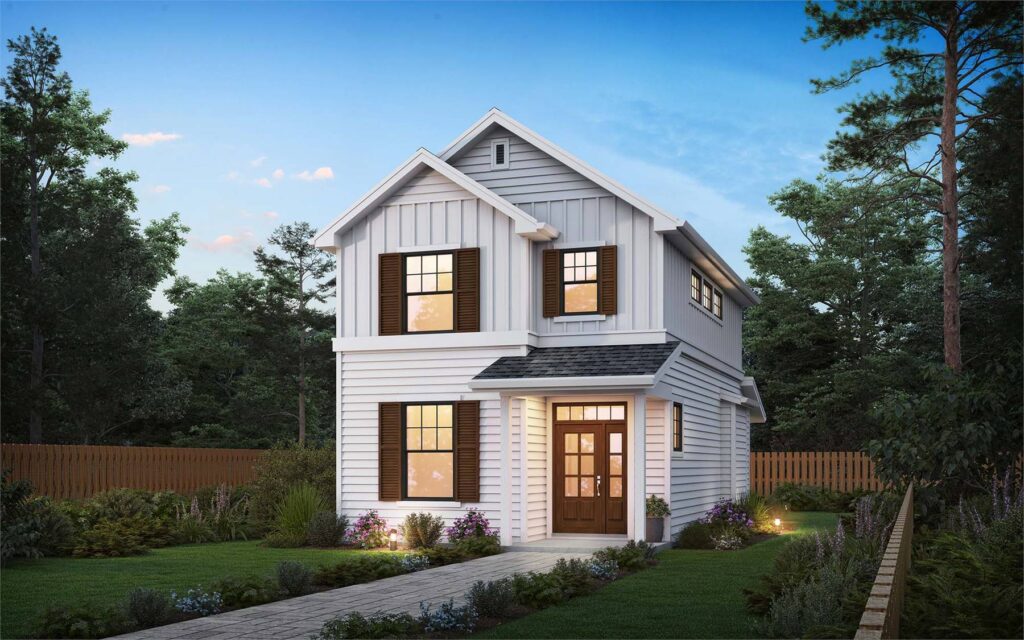
Featured image — Custom home builder in Portland OR designing a home for site conditions. Image source: Nick and Sons Design Build
Read the Topography Before Drawing the House
A topographic survey shows contours, spot elevations and existing features. It reveals how quickly the site rises or falls and where a driveway, entry and outdoor space may fit. Without this information, early plans can create unrealistic foundation heights or excessive excavation.
The design team should test how the building steps with the land. A split-level or daylight-basement concept may reduce earthwork and create better access to lower outdoor areas.
Determine When Geotechnical Work Is Needed
Slopes can involve soil stability, fill, groundwater and erosion concerns. Portland guidance identifies conditions where slope hazard evaluation or geotechnical reporting is required. Even when not required, investigation may help reduce uncertainty.
Geotechnical recommendations influence foundations, retaining walls, drainage and temporary excavation. They should be incorporated into architectural and structural drawings rather than appended after the design is complete.
Choose a Foundation Strategy That Fits the Grade
A conventional flat slab or crawlspace may require substantial cut and fill. Stepped footings, stem walls, piers or a lower level can follow the terrain more efficiently, depending on soil and design.
Foundation decisions affect room levels, stairs, exterior doors and costs. A custom home builder in Portland OR should compare complete structural concepts rather than applying a standard foundation to every site.
Control Water Above and Below the Surface
Hillside water comes from rainfall, roof runoff, surface flow and groundwater. The site design must manage all of them. Water should not be trapped behind walls or directed toward the foundation.
Drainage plans may include grading, swales, footing drains, retaining-wall drainage and approved discharge strategies. Temporary erosion control during construction is equally important because disturbed soil is vulnerable before landscaping is established.

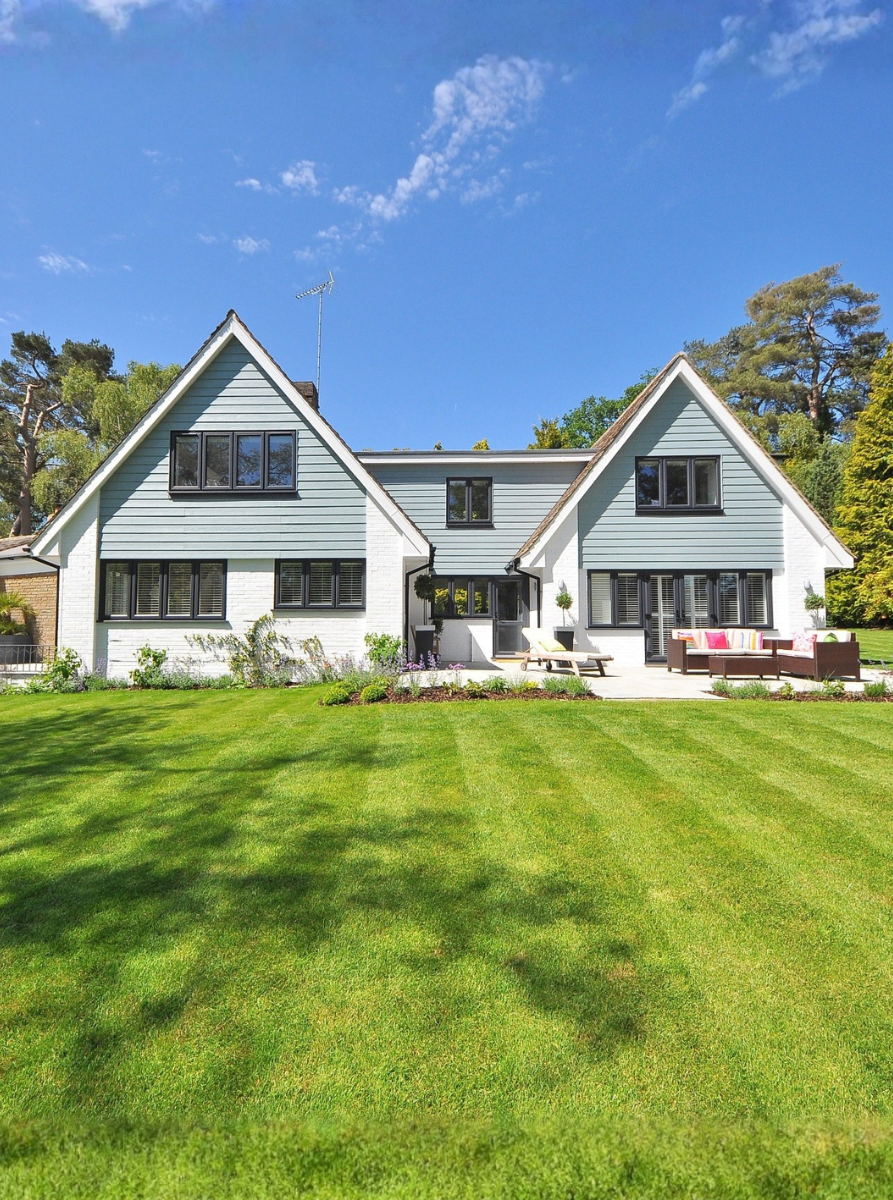
Portland residential design responding to grade and outdoor connections. Image source: Nick and Sons Design Build
Design Retaining Walls as Part of the Architecture
Retaining walls can create driveways, patios and usable yards, but they add cost and need engineering. A series of lower walls may feel more integrated than one tall wall, depending on the site.
Walls should be coordinated with stairs, railings, planting and drainage. Treating them as a late civil solution can produce awkward outdoor spaces and missed design opportunities.
Solve Driveway and Construction Access
Permanent driveway slope, turning, visibility and garage entry must be practical. During construction, equipment and deliveries may need more room than the final driveway provides.
The logistics plan should identify crane or pump locations, material staging and haul routes. Limited access can influence structural systems and the order of construction.
Use Vertical Design to Capture Light and Views
Sloped sites often support layered views and outdoor connections at several levels. Main living spaces can be placed where daylight and views are strongest, while utility and storage spaces occupy more embedded areas.
Large windows and decks must still coordinate with energy performance, structure, privacy and weather exposure. The best design balances openness with a durable building envelope.
Minimize Unnecessary Earthwork
Excavation, export, imported fill and retaining can consume a large part of the site budget. Small shifts in building position or floor elevation may reduce these quantities significantly.
Early estimating should compare alternatives. A slightly narrower footprint or stepped plan may cost less overall even if the interior layout is more customized.
Coordinate Permits and Reviews Early
Sloped lots may involve building, site development, zoning, tree and utility reviews. The exact path depends on the property and scope. Early assistance can clarify required reports and submittal documents.
A coordinated package helps reviewers understand how architecture, structure, grading and drainage work together. Nick and Sons can integrate these disciplines and show homeowners the assumptions behind the design.
Carry a Site-Specific Contingency
Subsurface conditions are never completely visible from the surface. A responsible budget includes contingency for rock, groundwater, unsuitable soil or access challenges even after investigation.
Contingency should be transparent and tied to identified risks. It is not a substitute for research; it is protection against the remaining uncertainty that research cannot eliminate.
Use Early Quantity Studies to Control Hillside Costs
Sloped-lot budgets become more reliable when the team studies quantities, not just square footage. Approximate excavation volume, soil export, retaining-wall area, driveway length and foundation height for each concept. These quantities reveal why two homes with similar interior area can have very different site costs. They also show which design changes produce meaningful savings.
A massing study can compare a wide plan that cuts deeply into the hill with a narrower stepped plan that follows contours. The stepped option may have more interior stairs or exterior wall area, but it can reduce retaining and create better daylight on the lower level. Cost decisions should evaluate the whole system instead of optimizing one category in isolation.
Update the quantity study as survey and geotechnical information improves. Early numbers will be approximate, but their purpose is direction. They help the custom home builder and designer recognize when a concept is becoming site-work heavy and redirect effort before a large drawing package is produced.
Plan Construction Sequencing for a Constrained Hillside Site
On a sloped lot, the order of work is part of the design solution. The team needs to determine where equipment enters, where soil is stockpiled or exported, how temporary roads are stabilized and when retaining or foundation elements must be installed. A permanent driveway may be vulnerable to damage if completed too early, but temporary access still needs to support heavy loads safely.
Material staging can be limited. Framing packages, windows, roofing and finishes may need carefully timed deliveries instead of being stored on site. Crane access or pump placement can influence both the structural plan and neighborhood logistics. These requirements should be discussed before permits and contracts are finalized, not improvised after excavation begins.
Weather sequencing is equally important. Temporary drainage and erosion controls need maintenance throughout construction. Exposed soil, incomplete roofs and downhill neighbors create responsibilities that a custom home builder in Portland OR must plan for from mobilization through final landscaping.
Project Planning Checklist
- Obtain a topographic and boundary survey.
- Review Portland slope-hazard requirements.
- Complete geotechnical work when appropriate or required.
- Compare stepped and conventional foundation strategies.
- Design permanent and temporary drainage.
- Coordinate retaining walls with outdoor spaces.
- Test driveway geometry and construction access.
- Estimate cut, fill, export and imported material.
- Coordinate architecture, structure, civil and geotechnical documents.
- Include a site-specific contingency.
Frequently Asked Questions
Can any house plan be adapted to a sloped Portland lot?
Many plans can be modified, but forcing a flat-site plan onto a steep property may create excessive excavation and poor circulation. Custom design often produces a better overall result.
When is a geotechnical report required?
Requirements depend on slope, mapped hazards and project scope. Portland provides slope-hazard guidance, and the city or design team should confirm what applies.
Are sloped lots always more expensive?
They often involve additional survey, engineering, foundation, retaining and access costs, but thoughtful design can control unnecessary earthwork.
What is the biggest water risk on a hillside home?
Water can move both across the surface and through soil. The project needs coordinated roof, site, foundation and retaining-wall drainage.
Why hire a custom home builder in Portland OR before buying plans?
Early builder input helps align architecture with access, foundation strategy, site logistics and budget before the design becomes fixed.
Plan the Project With One Coordinated Team
A sloped lot should shape the house from the beginning. The right custom home builder in Portland OR will coordinate topography, geotechnical guidance, foundations, drainage and architecture as one system. Discuss your Portland lot with Nick and Sons Design Build.
External Sources
- Portland: New Single-Family Residence Permits
- Portland: Slope Hazard Evaluations
- Portland: Site Development Permits
Image Credits
- Custom home builder in Portland OR designing a home for site conditions — Nick and Sons Design Build website
- Portland residential design responding to grade and outdoor connections — Nick and Sons Design Build website