 Skip to content
An ADU builder in Vancouver WA does not begin with a floor plan. The first step is understanding what the property can realistically support. A compact lot may still accommodate an accessory dwelling unit, but the best solution depends on the home’s position, setbacks, access, utilities, trees, drainage and the way the new structure will relate to neighboring properties. Those constraints are not obstacles to hide. They are design inputs that help determine whether an attached ADU, detached cottage, garage conversion or small-footprint unit is the strongest option.
For homeowners, the goal is not simply to fit an ADU into the backyard. The goal is to create a legal, comfortable and durable second residence that feels intentional. Nick and Sons approaches Vancouver ADU design-build services as one coordinated process, bringing site planning, design, permitting and construction together. Before investing in detailed drawings, answer the following seven questions so the project starts with realistic expectations.

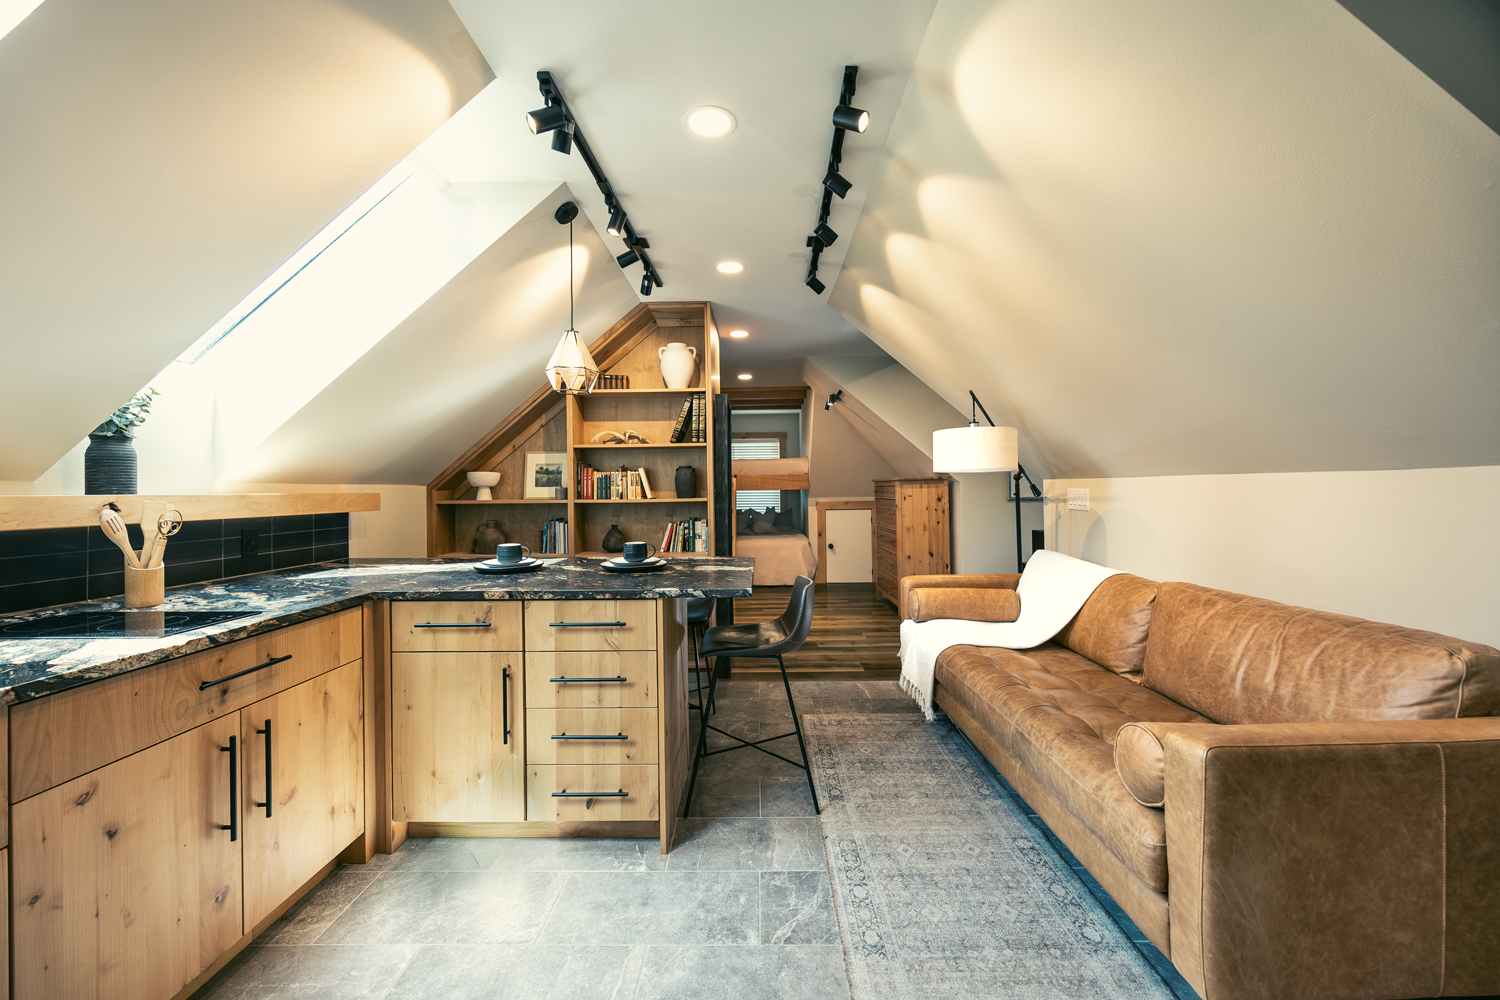
Featured image — ADU builder in Vancouver WA small-space kitchen and living design. Image source: Nick and Sons Design Build
1. How Much Buildable Area Is Actually Available?
Lot size alone can be misleading. A survey or reliable site information must show property lines, the primary house, garages, easements, utility locations, driveways, trees and changes in grade. Setbacks and lot coverage can reduce the apparent open area, while an irregular lot may create opportunities that are not obvious from the street. A scaled site plan allows the design team to test several footprints before committing to one.
Small-lot planning rewards precision. Moving a wall by two feet can improve a walkway, preserve a tree or create enough exterior space for maintenance access. A skilled ADU builder in Vancouver WA will compare detached, attached and conversion options rather than assuming the backyard cottage is always best. Sometimes the most efficient plan is above a garage, beside the house or within an underused lower level.
2. Can People and Crews Reach the ADU Safely?
Access affects both construction and long-term use. During the build, crews may need room for excavation equipment, concrete delivery, framing materials and utility work. After completion, residents need a clear route from the street to the entrance. That path should feel private, well-lit and easy to navigate in wet Pacific Northwest weather.
An extremely narrow side yard does not automatically end the project, but it changes the construction strategy and budget. Materials may need to be moved by hand, smaller equipment may be required, and staging must be carefully scheduled. Planning access early prevents a beautiful concept from becoming unnecessarily difficult to build.
3. Where Will Water, Sewer, Power and Heating Connect?
Utility planning is one of the most important feasibility steps. The design team should identify the likely routes for water, sewer, electrical service, communications and heating or cooling. Long runs, deep trenches, conflicts with hardscape and insufficient existing electrical capacity can affect both layout and cost.
The shortest connection is not always the smartest connection. A route must also protect foundations, drainage systems and future maintenance access. Early coordination between design and construction helps keep utility decisions from forcing late changes to the kitchen, bathroom or mechanical layout.
4. How Will the ADU Protect Privacy?
A small property places windows, entrances and outdoor areas close together. Privacy therefore needs to be designed, not added as an afterthought. Window height, glazing type, landscaping, fencing and the direction of views can help the ADU feel independent without creating a closed-off backyard.
Inside the unit, thoughtful zoning matters as much as exterior screening. Placing storage, bathrooms or stairs along the most exposed side can buffer living and sleeping areas. Clerestory windows and skylights can bring in daylight while reducing direct views toward the main home or neighboring windows.

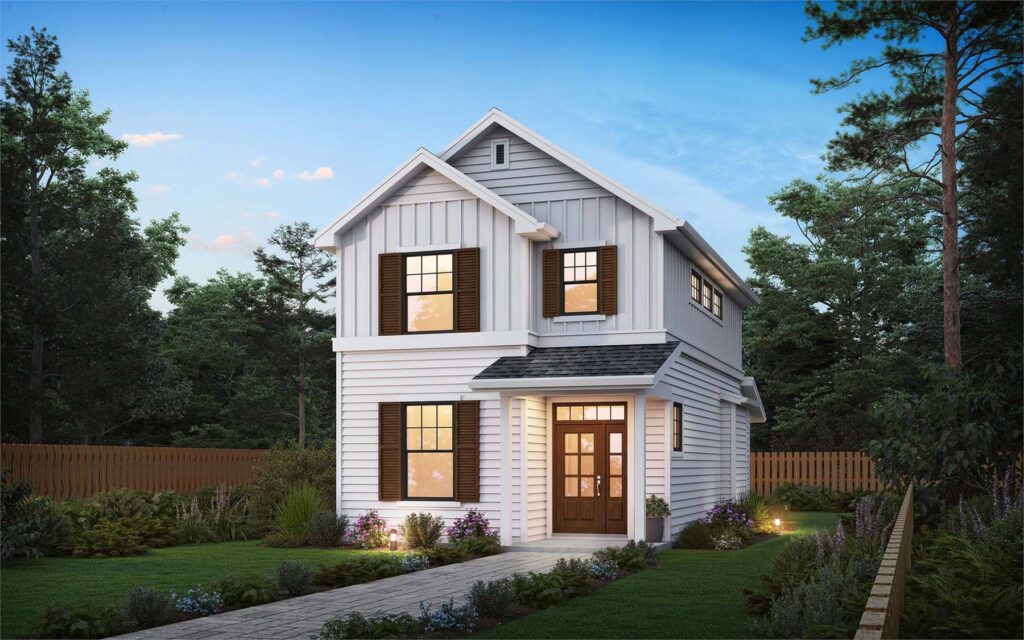
Compact detached ADU concept designed for a Vancouver residential lot. Image source: Nick and Sons Design Build
5. What Does the Site Do With Rainwater?
Vancouver’s wet season makes drainage a core design issue. Roof runoff, downspouts, existing low points and soil conditions should be understood before the foundation is selected. Adding a structure and new walkways changes how water moves across the lot. Poor planning can direct water toward either residence or create persistent muddy areas.
A good site plan coordinates finished floor height, grading, roof drainage and exterior surfaces. Permeable areas should be preserved where practical, and drainage features should remain accessible for maintenance. These decisions protect the building and make the outdoor space more usable year-round.
6. Which Compact Floor Plan Will Feel Larger Than It Is?
Square footage is only one measure of comfort. A compact ADU can feel generous when circulation is efficient and every wall performs a purpose. Open sight lines, built-in storage, correctly sized furniture zones and carefully placed windows create a sense of room without wasting area on long hallways.
The strongest plans begin with the intended resident. An aging parent may prioritize a zero-step entry and accessible bathroom. A long-term tenant may need a real bedroom and laundry. A home office or guest suite may benefit from flexible doors and convertible furniture. The plan should solve the actual use case rather than copy a generic layout.
7. Is the Project Designed for Permitting and Construction?
Concept sketches are useful, but buildable drawings must coordinate structure, energy requirements, life safety, plumbing, mechanical systems and electrical work. The City of Vancouver requires an established building permit for a legal ADU, so design decisions should be checked against current requirements throughout development.
A coordinated design-build process reduces the gap between what is drawn and what can be constructed. Nick and Sons combines architectural design, permitting support, land preparation and project management under one roof. Homeowners can also review the Nick and Sons project gallery to see how compact spaces use custom storage, lighting and material continuity.
A Practical Small-Lot ADU Feasibility Checklist
Before detailed design begins, collect a property survey if available, utility information, photographs of every side yard, approximate tree locations and records for previous additions. Note where water collects after heavy rain and how the backyard is currently used. Share future goals, not just immediate needs, because the unit may serve different residents over time.
Ask the design team to show at least two site concepts and explain the tradeoffs. Compare privacy, construction access, outdoor space, utility length and interior function. A slightly smaller unit with a cleaner site strategy can be more valuable and enjoyable than a larger plan that crowds the property.
Project Planning Checklist
- Confirm property lines and easements before locating the footprint.
- Map the primary home, garage, driveway, mature trees and utilities.
- Evaluate detached, attached, conversion and over-garage options.
- Plan a safe, illuminated route from the street to the ADU entrance.
- Review utility capacity and likely connection routes early.
- Coordinate roof runoff, grading and drainage with the foundation design.
- Use windows, landscaping and room placement to protect privacy.
- Design storage and furniture zones before finalizing room dimensions.
- Confirm that drawings, permits and construction budgeting develop together.
Frequently Asked Questions
Can a narrow Vancouver lot support an ADU?
Possibly. Width is only one factor. Setbacks, easements, access, lot coverage, utilities and the location of the main home all affect feasibility. A scaled site study is the most reliable first step.
Is an attached ADU better for a small lot?
It can preserve yard area and shorten utility routes, but it also requires careful structural, sound and circulation planning. The best type depends on the existing home and the intended use.
Do Vancouver ADUs require permits?
Yes. The City of Vancouver states that an ADU is legal only with an established building permit. Current zoning, building and trade requirements should be confirmed for the specific property.
How can a small ADU feel more private?
Orient entrances and windows strategically, use layered landscaping, place service spaces along exposed walls and bring daylight from above where appropriate.
When should I contact an ADU builder in Vancouver WA?
Contact a design-build team before purchasing plans or ordering materials. Early feasibility work can identify site, utility and permitting issues before significant design money is committed.
Plan the Project With One Coordinated Team
A small lot can support an excellent ADU when the design responds to the property rather than fighting it. The right ADU builder in Vancouver WA will treat access, utilities, drainage, privacy and interior planning as one connected problem. To explore the options for your property, schedule a project consultation with Nick and Sons Design Build.
External Sources
- City of Vancouver: Accessory Dwelling Units
- City of Vancouver: Creating a Residential Site Plan
- City of Vancouver: Residential Housing Checklist
Image Credits
- ADU builder in Vancouver WA small-space kitchen and living design — Nick and Sons Design Build website
- Compact detached ADU concept designed for a Vancouver residential lot — Nick and Sons Design Build website