
Choosing between an attached and detached ADU is one of the earliest decisions in a Portland project. An ADU builder in Portland OR should not recommend a type based only on appearance. The decision affects privacy, utility routes, construction disruption, yard space, accessibility, structural work and how easily the unit can change uses in the future.
Nick and Sons provides Portland ADU services through a coordinated design-build process. That means the site plan, floor plan, permit strategy and construction method are evaluated together. The following comparison helps homeowners understand where each option performs best and which questions should be resolved before design advances.

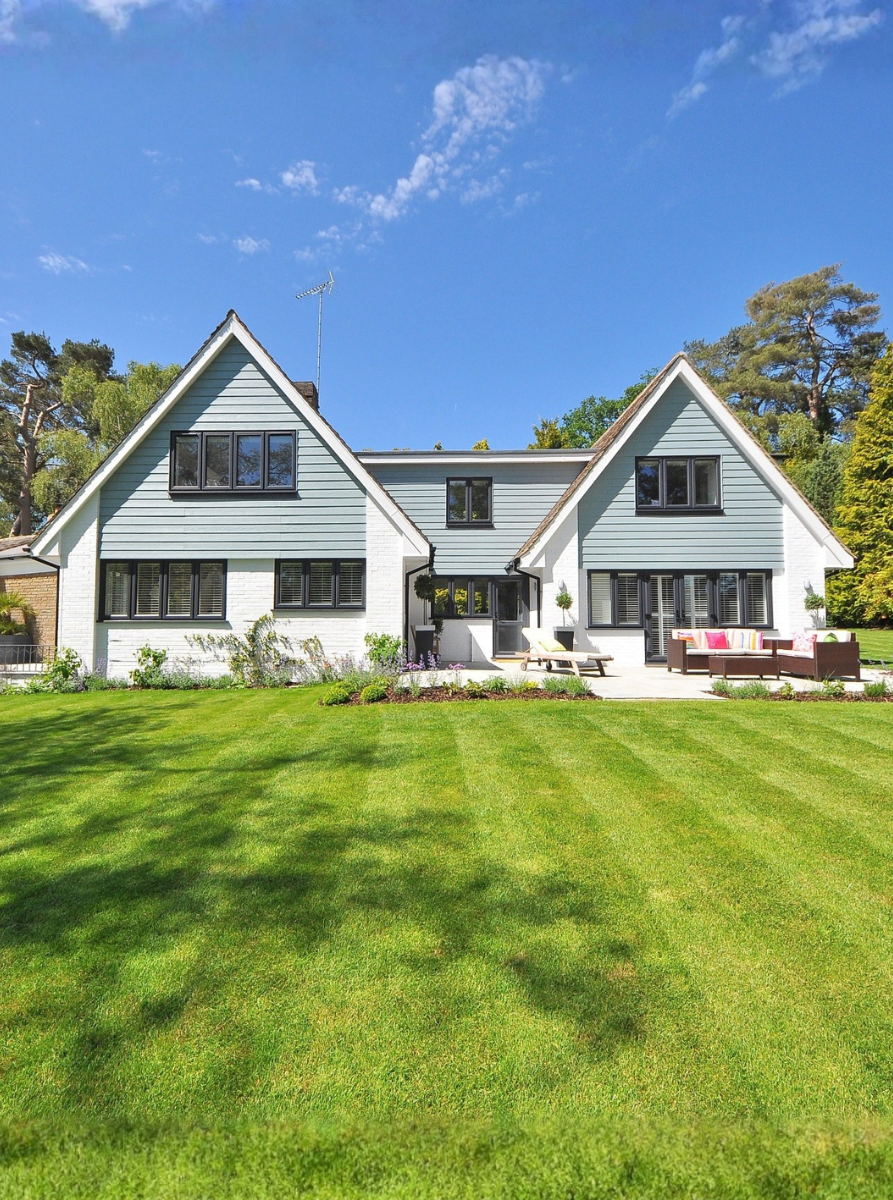
Featured image — ADU builder in Portland OR comparing attached and detached layouts. Image source: Nick and Sons Design Build
What Is an Attached ADU?
An attached ADU shares a wall, floor or roof connection with the primary house. It may be created as a side or rear addition, within an existing level, above a garage or by converting part of the home. The unit still functions as an independent residence with its own living, sleeping, cooking and bathroom facilities.
Attached configurations often make efficient use of constrained sites. They may preserve more backyard area and allow shorter utility connections. However, they require careful planning for sound separation, fire and life-safety details, structural connections, private entrances and the relationship between the two households.
What Is a Detached ADU?
A detached ADU is a separate building on the same property as the primary residence. It can feel like a small custom home, with its own architectural identity, outdoor area and clear separation from the main house. Detached units are often attractive for long-term rentals, multigenerational living or a future downsizing plan.
The tradeoff is that a detached unit uses more of the site and usually requires independent foundation, exterior walls, roof and longer utility routes. Construction access and soil conditions can have a larger effect on cost. A detached concept should be tested against the full site before the floor plan is developed.
Privacy and Independence
Detached ADUs generally provide the clearest physical separation, but good privacy is possible with either type. An attached unit can have a separate entrance, acoustic assemblies and private outdoor space. A detached unit can still feel exposed if its windows and patio face the main home directly.
Privacy depends on orientation. Place entrances so paths do not cross unnecessarily. Offset windows, use landscaping and locate bedrooms away from shared activity zones. For family use, some visual connection may be desirable; for rental use, stronger separation may support a more comfortable relationship between occupants.
Utilities and Energy Performance
An attached ADU may connect to nearby plumbing, electrical and mechanical systems more directly. Shorter routes can simplify construction, although existing systems must be evaluated for capacity. A conversion may also need upgrades to insulation, windows, ventilation or electrical service to meet current standards.
A detached ADU can be designed as a high-performing compact building from the start. The envelope, windows and mechanical system can be optimized as one package. Utility trenching and service coordination become more important, so those costs should be studied during feasibility rather than treated as a late allowance.

Flexible compact interior for a Portland accessory dwelling unit. Image source: Nick and Sons Design Build

Construction Impact on the Main Home
Attached projects often involve temporary openings into the existing building, structural modifications and work near occupied rooms. The design-build plan should explain how dust, noise, weather protection and daily access will be managed. Some attached projects are less disruptive than expected; others require significant temporary changes.
Detached construction may leave the interior of the main house largely untouched, but the yard becomes an active jobsite. Access paths, staging areas and utility trenches can affect landscaping and outdoor use. The least disruptive option depends on the property and the scope, not simply whether the unit touches the house.
Accessibility and Aging in Place
Both types can support aging in place, but the route from parking or the sidewalk matters. A detached unit at the rear of a sloped property may require a long path. An attached unit can sometimes share a convenient driveway location while still maintaining a private entrance.
Plan accessibility before elevations are fixed. Zero-step entries, wider clearances, a curbless shower and reachable storage are easier to integrate from the beginning. Even when the first occupant does not need these features, adaptable planning can extend the useful life of the ADU.
Permits, Zoning and Site-Specific Review
Portland provides detailed ADU permitting and zoning resources, but every property should be researched individually. Lot dimensions, existing structures, floor area, trees, slope, utilities and previous permits can affect the design path. Rules and incentive programs can also change, so current guidance should be confirmed before relying on a preliminary concept.
An experienced ADU builder in Portland OR should document assumptions and identify items that require city confirmation. The goal is not to promise approval from a quick site visit; it is to develop a design that responds intelligently to available records and current requirements.
How to Choose the Right ADU Type
Start with the intended use, then test the site. A private long-term rental may favor a detached plan. A caregiving arrangement may benefit from an attached unit with close proximity. A garage conversion may be cost-effective when the structure is suitable, while a new detached cottage may provide the best long-term flexibility.
Nick and Sons’ full-service design-build approach keeps design and construction considerations connected. Comparing two realistic concepts with preliminary budgets is more useful than debating attached versus detached in the abstract.
A Decision Matrix for Portland Homeowners
Create a simple comparison table before selecting the ADU type. Score each concept for privacy, usable yard, utility distance, construction access, accessibility, disruption to the main house and long-term adaptability. The scores are not a substitute for professional analysis, but they expose which priorities are driving the choice. A detached unit may win on independence while an attached unit wins on access and infrastructure. Seeing those tradeoffs together helps prevent one attractive rendering from dominating the decision.
Next, compare scope rather than only building size. Include demolition, structural reinforcement, new envelope area, utility upgrades, site restoration and any remodeling needed inside the main house. Ask the design-build team to identify what is known, what requires investigation and what is carried as an allowance. This creates a more honest comparison than applying the same square-foot price to two fundamentally different construction strategies.
Finally, consider the relationship between the ADU and the property five or ten years from now. Will the primary home be rented, sold or occupied by another generation? Could the ADU become the owner’s residence later? The preferred configuration should support those realistic scenarios while remaining comfortable for the first occupant. Long-term thinking often clarifies decisions that seem evenly balanced during the first design meeting.
Project Planning Checklist
- Define the most likely resident and length of occupancy.
- Compare private entry and outdoor-space options.
- Review utility capacity and trenching routes.
- Evaluate structural work required for an attached option.
- Measure construction access for a detached option.
- Plan sound separation and mechanical noise control.
- Consider a zero-step route and adaptable bathroom.
- Confirm current zoning and permit requirements.
- Compare complete project scopes rather than square-foot prices alone.
Frequently Asked Questions
Which Portland ADU type is usually less expensive?
There is no universal answer. Attached units may save on the building envelope and utility length, but structural modifications can be costly. Detached units require a complete structure but may be simpler to build without altering the main home.
Can a detached ADU share utilities with the main house?
Utility arrangements depend on the property, system capacity and current requirements. Plumbing, electrical and mechanical routes should be designed and permitted for the specific project.
Does an attached ADU have to share an interior door?
Not necessarily. Many attached ADUs are designed with a fully independent exterior entrance. The final arrangement must meet applicable code and permit requirements.
Which option is better for rental privacy?
A detached unit often provides stronger separation, but orientation and landscape design are equally important. A poorly placed detached unit can feel less private than a well-planned attached one.
How does an ADU builder in Portland OR compare options?
The builder should study the site, intended use, utilities, structural conditions, access and permitting path, then prepare concepts and scope-based budgets for the strongest alternatives.
Plan the Project With One Coordinated Team
Attached and detached ADUs can both work beautifully in Portland. The better choice is the one that aligns the site, budget, privacy goals and long-term use. A thoughtful ADU builder in Portland OR will make that decision through evidence, not assumptions. Request a free consultation to evaluate the possibilities for your property.
External Sources
- Portland Permitting: Accessory Dwelling Units
- Portland ADU Zoning Requirements
- Portland: Drawing a Residential Site Plan
Image Credits
- ADU builder in Portland OR comparing attached and detached layouts — Nick and Sons Design Build website
- Flexible compact interior for a Portland accessory dwelling unit — Nick and Sons Design Build website