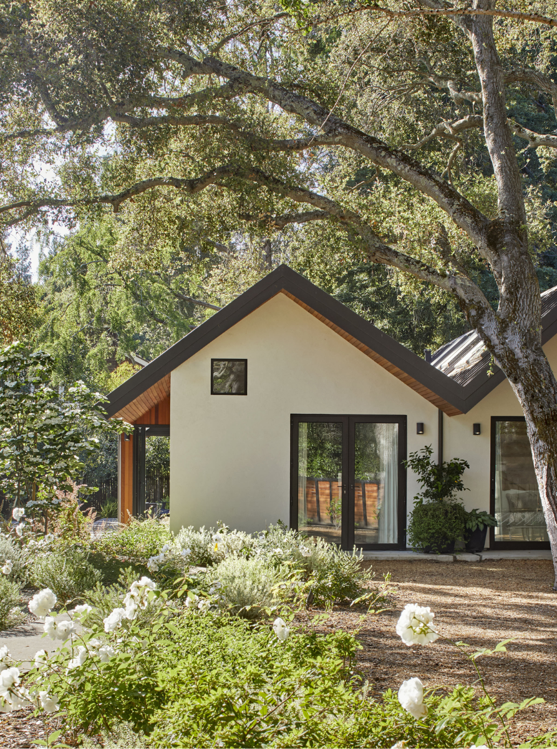
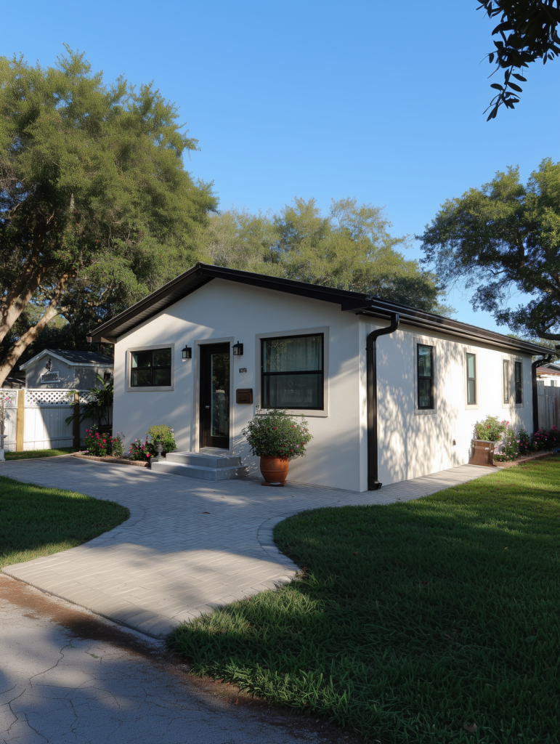
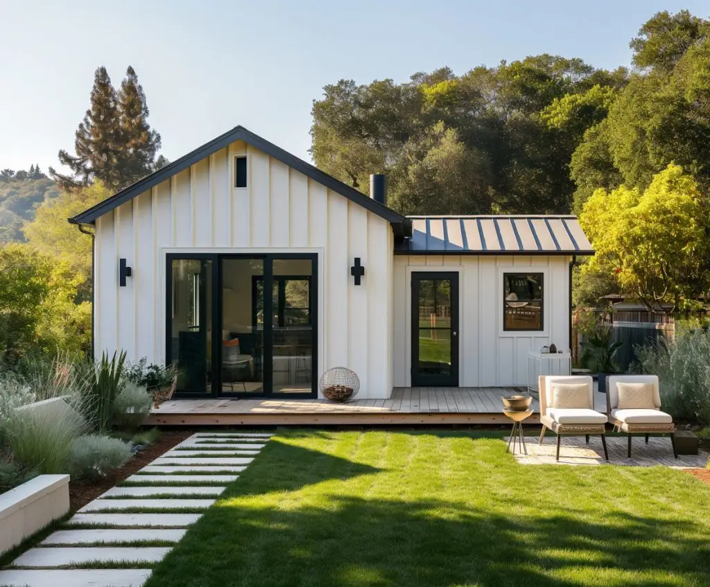
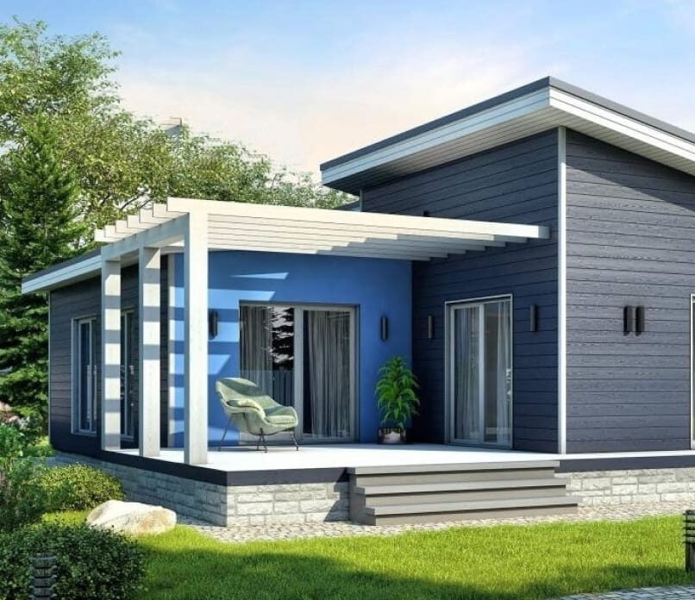
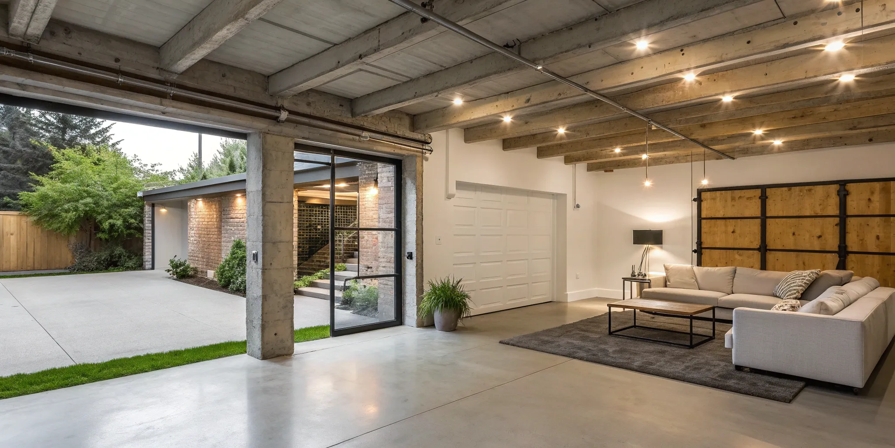
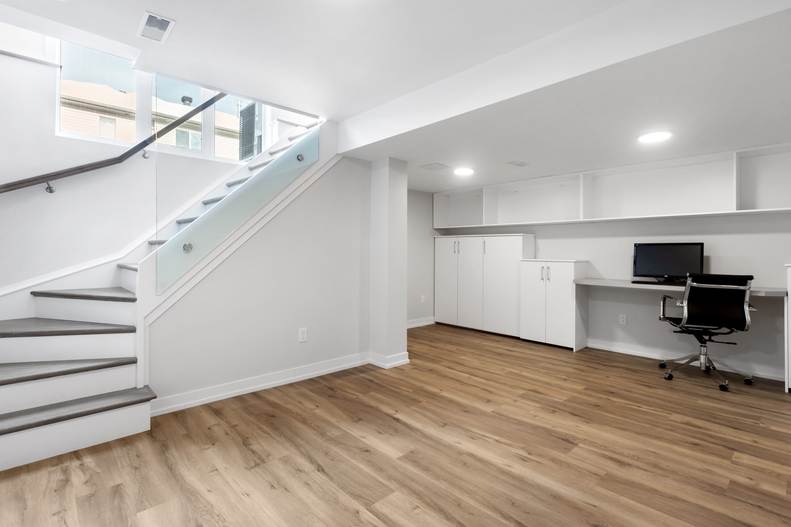
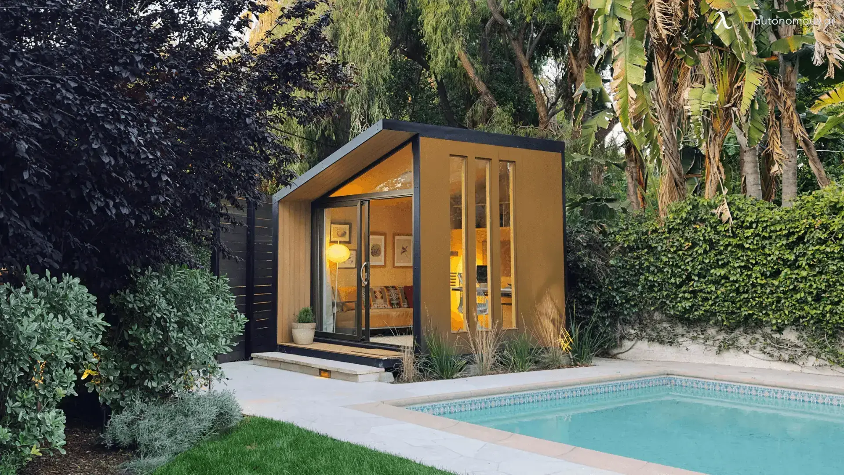
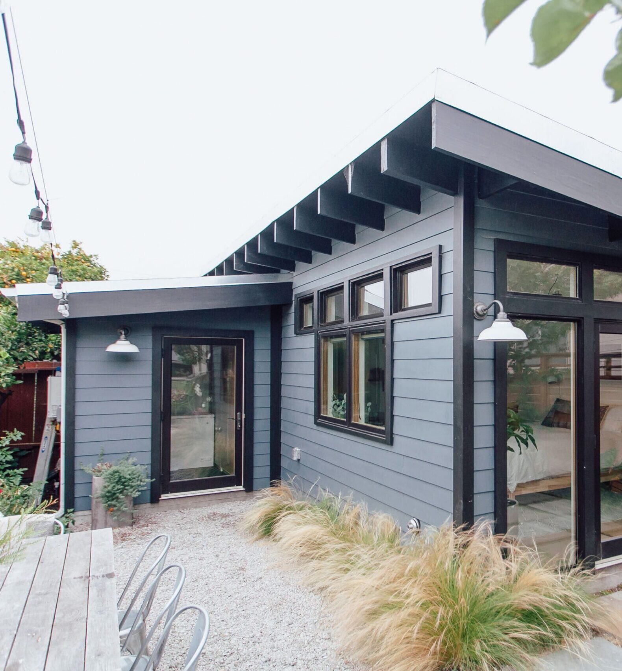
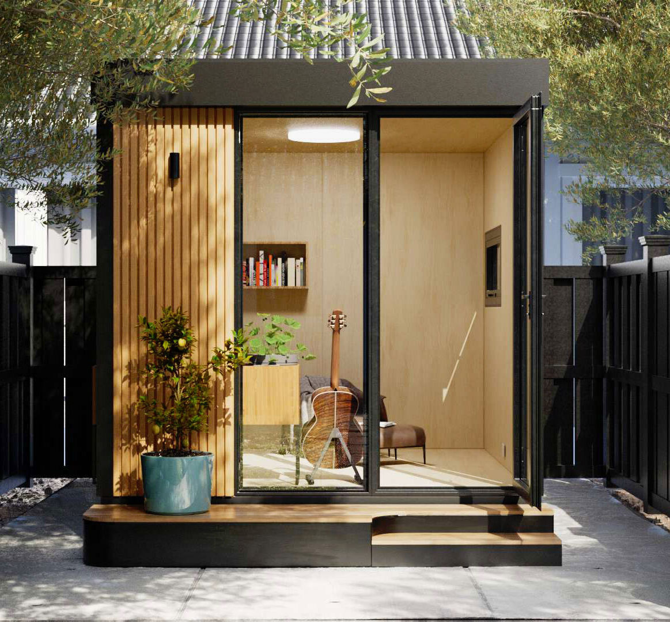
An Accessory Dwelling Unit (ADU) is more than just additional space, it’s a flexible solution that adapts to your lifestyle and long-term goals. Whether you’re creating a private living area for family, generating rental income, or simply adding functional space, an ADU offers lasting value.
With changing zoning opportunities in Washington and Oregon, homeowners now have more flexibility than ever to build secondary living spaces on their property. A well designed ADU not only enhances usability but also increases overall property value.
At Nick and Sons, we approach every ADU with a focus on smart design, efficient use of space, and seamless integration with your existing property ensuring it looks, feels, and functions like a natural extension.
ADUs offer both immediate benefits and long-term value. With the right design and execution, they can transform how your property is used and significantly increase overall functionality and appeal.
We understand your goals, budget, and property conditions, while evaluating zoning and site feasibility for a smooth ADU plan.
02
Design & Planning
We create efficient ADU layouts and detailed designs tailored to your space, needs, and long-term use, ensuring maximum functionality.
03
Approvals & Construction
We handle all required permits and manage the full construction process with regular updates, supervision, and quality control.
04
Finishing & Handover
We complete interior detailing, final inspections, and deliver a fully ready ADU that is functional, compliant, and built to last.
Get Started
Tell Us About Your Project
CLIENT STORIES
Hear Directly from Our Happy Homeowners
BUILT RIGHT FROM THE START,
NO ADU GUESSWORK
ADU projects involve more than just construction they require careful planning, zoning knowledge, and precise execution. Without the right team, small mistakes can quickly turn into costly delays.
Our team handles the entire process with clarity and experience, so your ADU is built efficiently, meets all requirements, and delivers long-term value without unnecessary complications.
Detailed ADU Planning & Design
We plan every detail from layout to permits to avoid delays and surprises.
Transparent Timelines & Process
Clear communication keeps your project on track at every stage.
Built for Efficiency & Long-Term Value
From smart layouts to quality construction, your ADU is built to perform and last.
Building an ADU is a smart investment but it doesn’t have to feel overwhelming. With flexible financing options, you can move forward sooner and spread the cost over time.
At Nick and Sons, we help you explore financing solutions that fit your budget, so you can confidently plan your ADU without unnecessary stress. Our goal is to keep the process simple, clear, and accessible from day one.
Whether you’re planning a compact unit or a fully custom ADU, we’ll guide you through options that make your project achievable without unnecessary financial pressure.
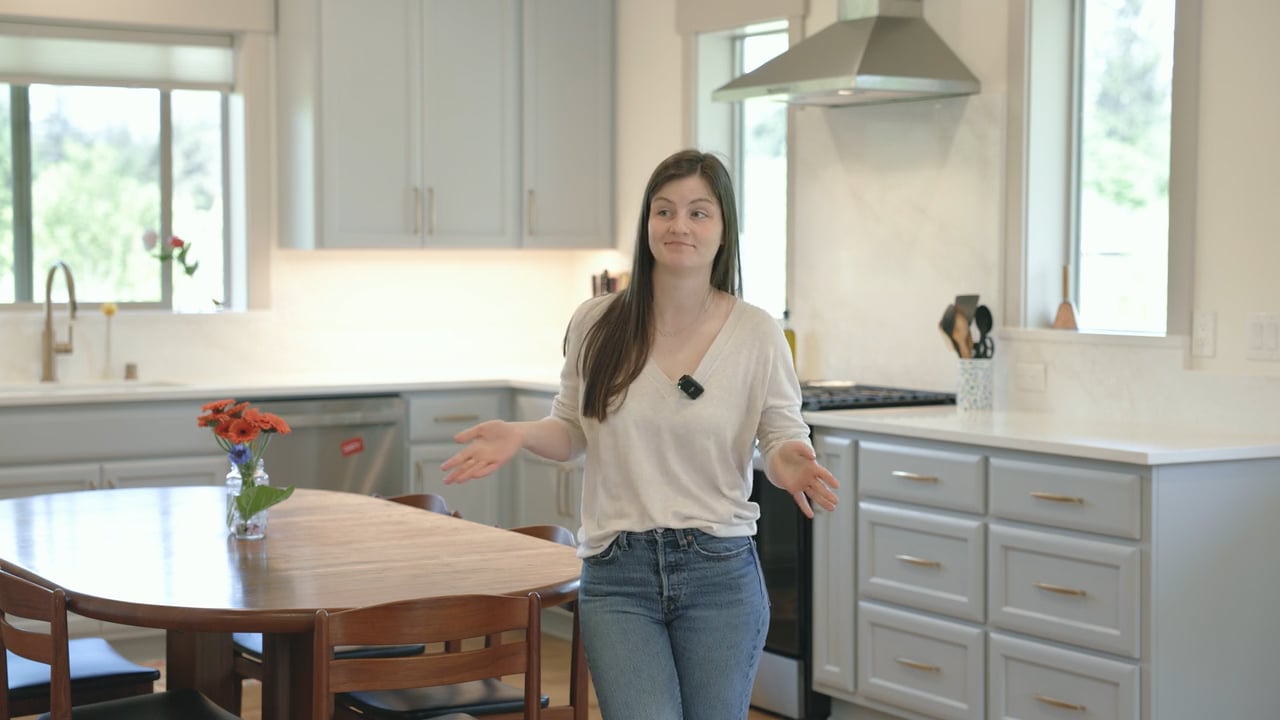
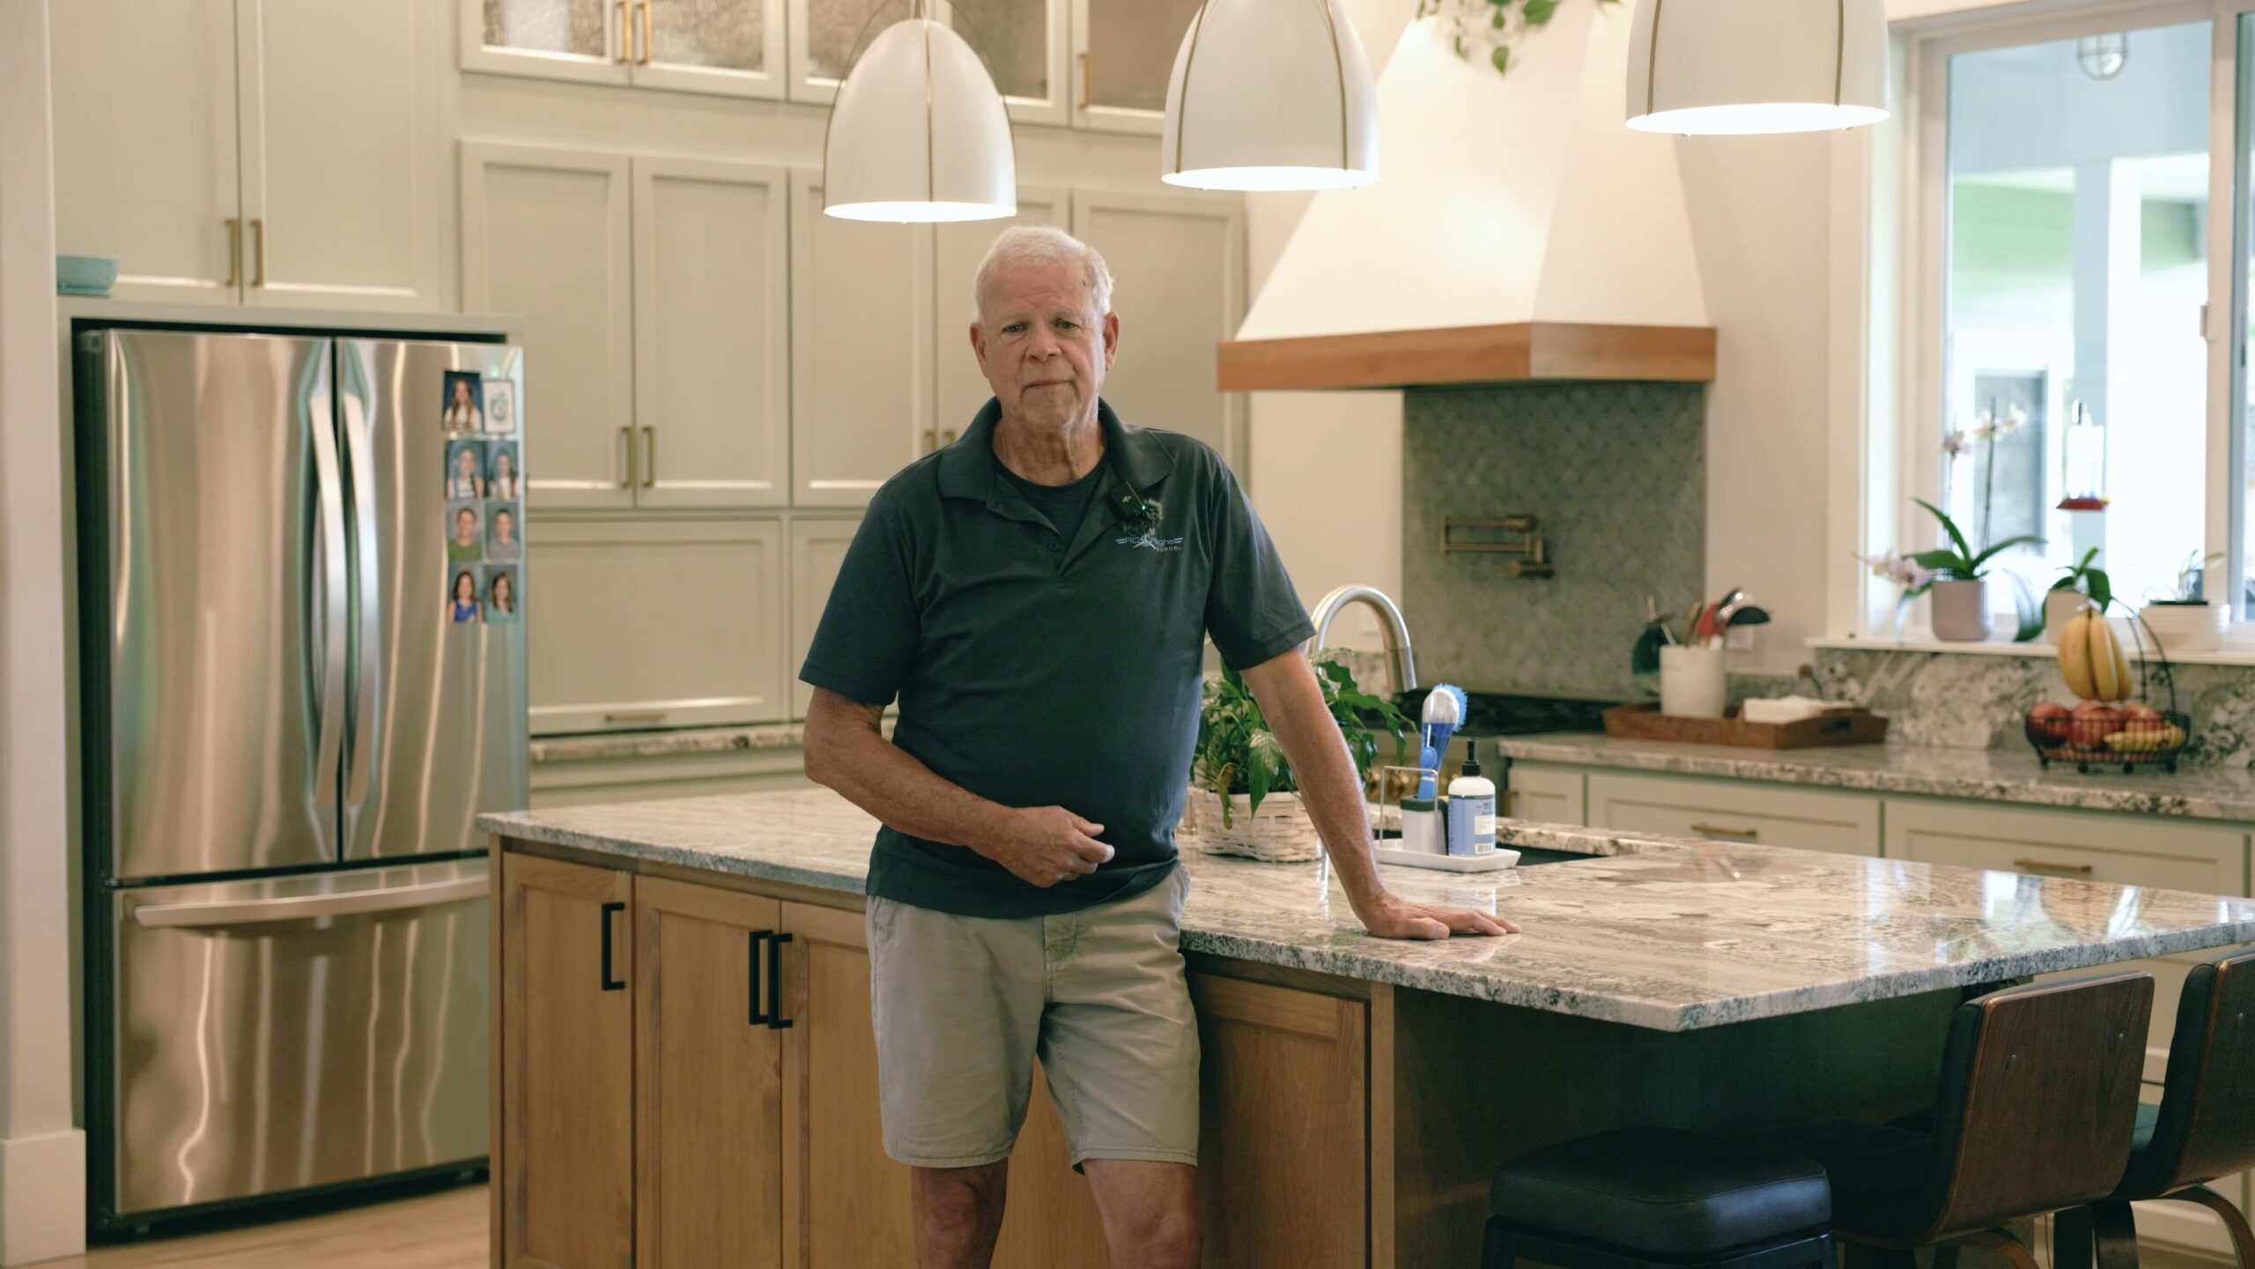
We had an amazing experience working with Nick and Sons on our kitchen remodel. From the first meeting, they were clear, honest, and easy to work with. The design process really helped us visualize everything before construction started, and the final result turned out even better than we expected. The team was professional, detail-oriented, and kept everything on track. Highly recommend them to anyone looking for quality work.
— Sarah L.
Portland, OR
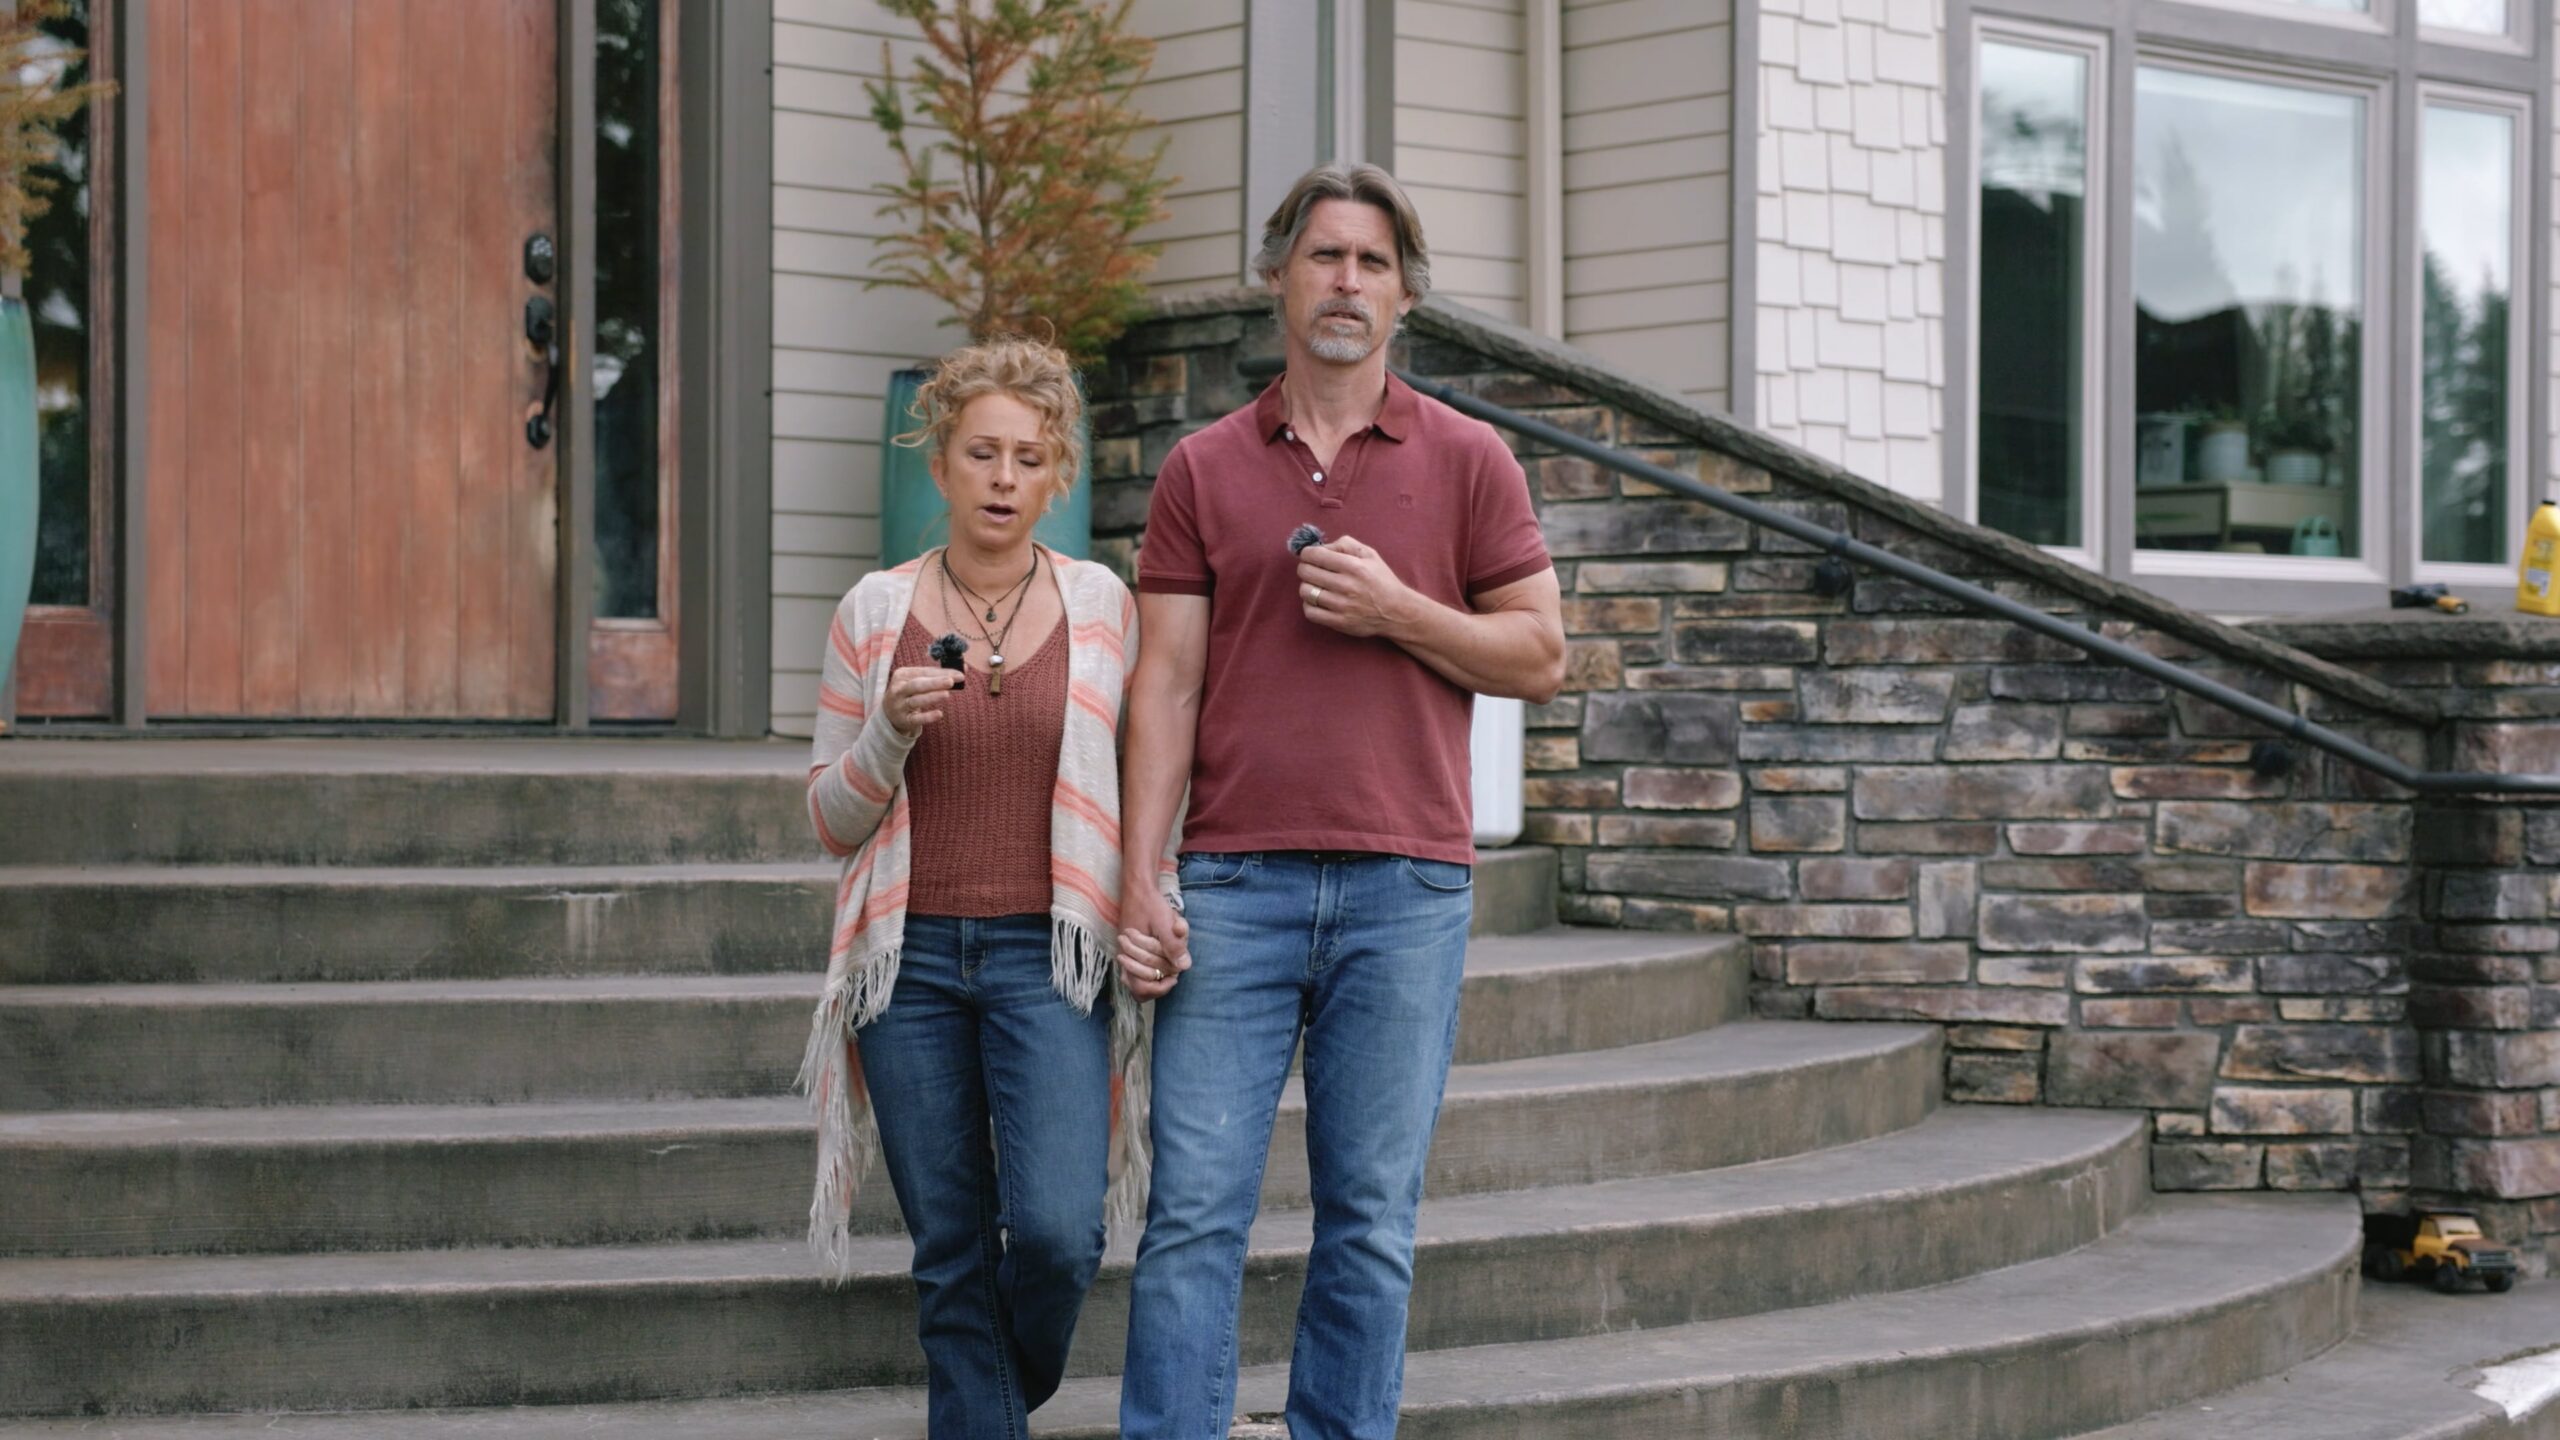
Nick and Sons built our ADU and we couldn’t be happier with how everything turned out. Communication was great throughout the entire process, and they really took the time to understand what we wanted. You can tell they care about their work and take pride in what they do. The quality and craftsmanship were top-notch, and the whole experience felt smooth from start to finish.
Yes, ADUs require permits and must follow local zoning regulations. Our team handles the entire permitting process for you, ensuring everything is compliant and approved before construction begins.
The timeline depends on size, design, and permit approvals. On average, most ADU projects take a few months from planning to completion. We provide a clear timeline before starting.
Yes, many homeowners use ADUs as rental units to generate additional income. We design ADUs with functionality and efficiency in mind to maximize their rental potential.
Absolutely. We design every ADU to blend seamlessly with your existing property, both in structure and style, so it feels like a natural extension of your home.
Costs vary based on size, design, and site conditions. After understanding your goals, we provide a detailed estimate so you know exactly what to expect before starting.
Ready to Build Your ADU?
Let’s design and build a space that adds value, flexibility, and long-term potential to your property, with a team you can trust from start to finish.